The Robson 2 Larchwoods Drive
About The Robson
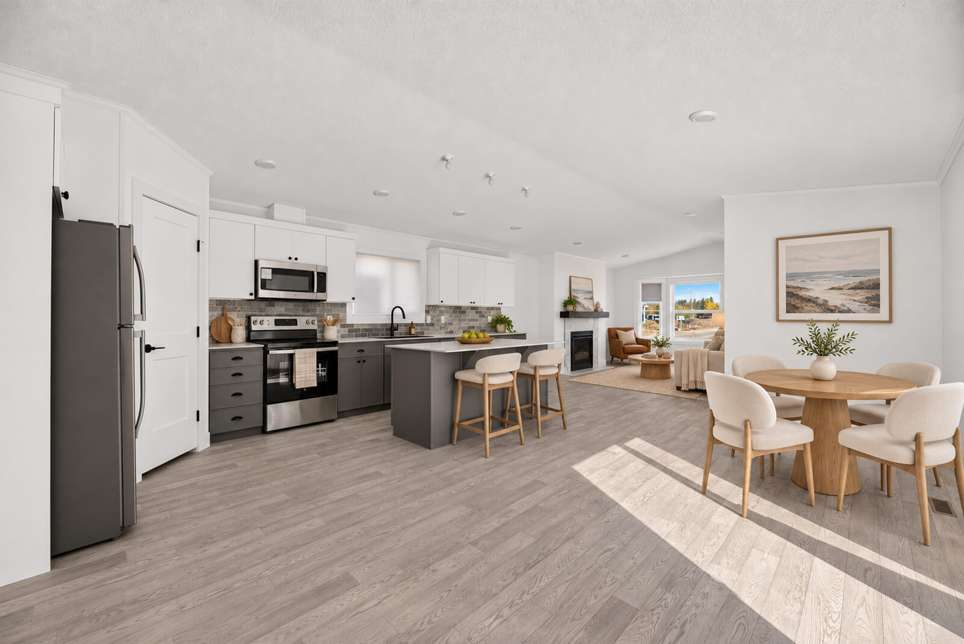
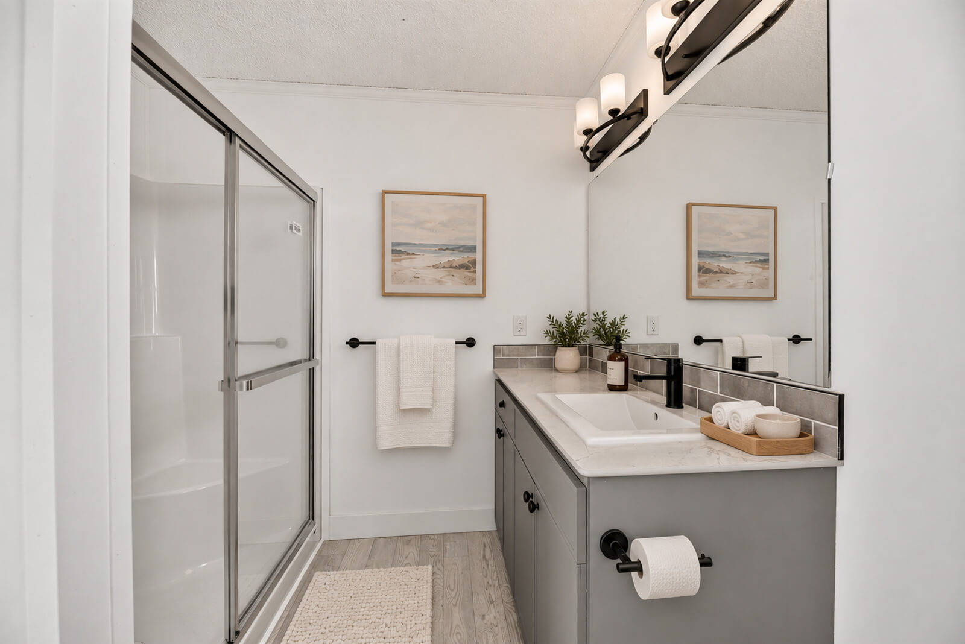
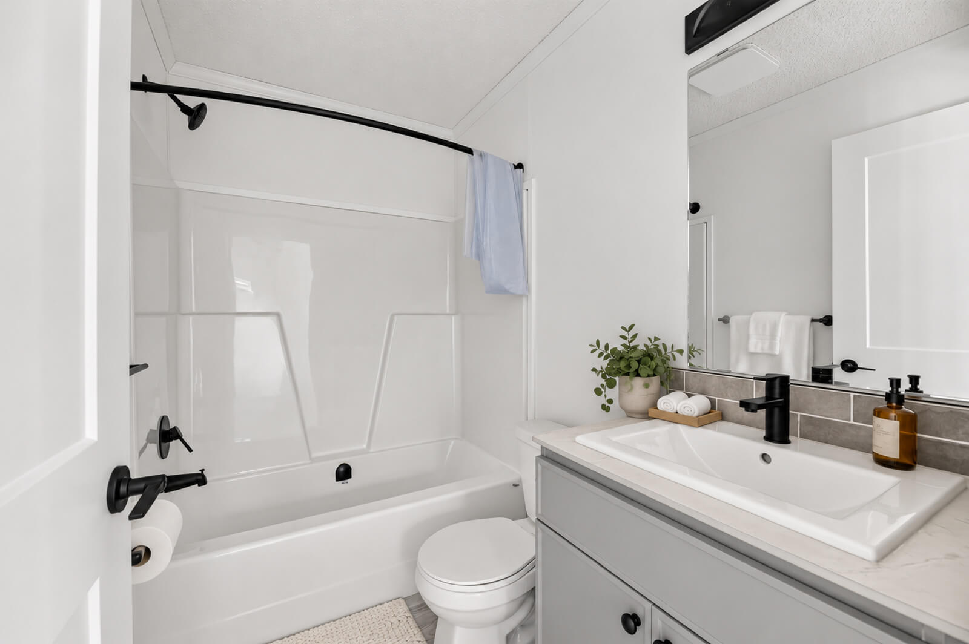
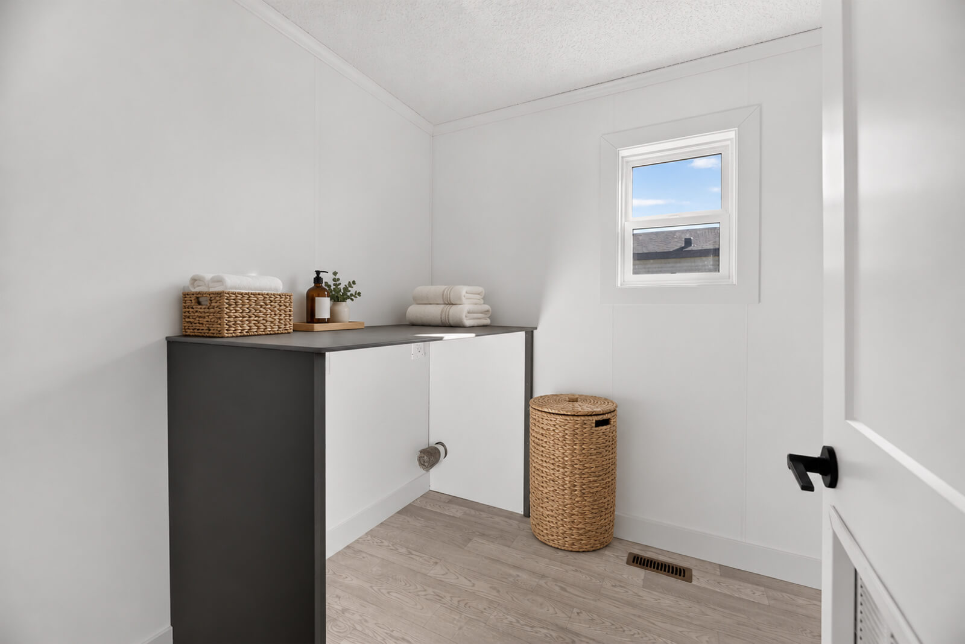
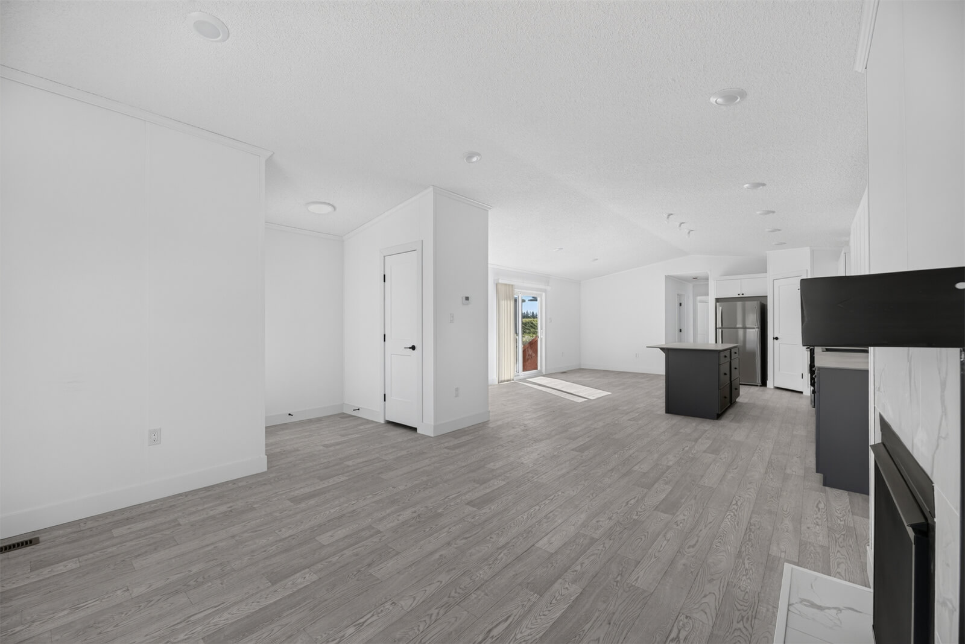
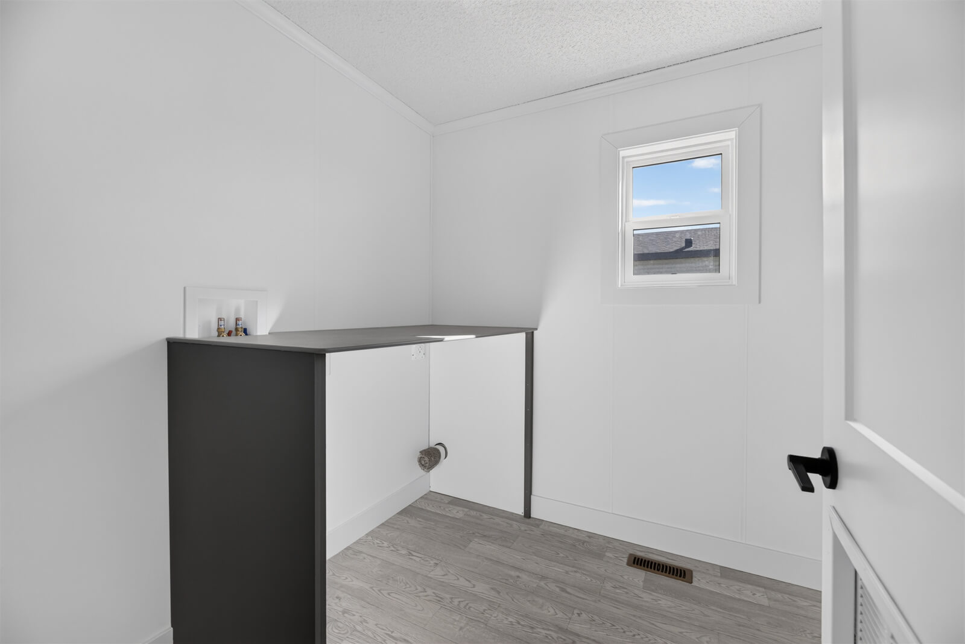
The Robson combines a bright, open-concept layout with practical touches like a walk-in pantry and spacious utility room. A private primary suite, covered porch, and outdoor access make everyday living comfortable and inviting.
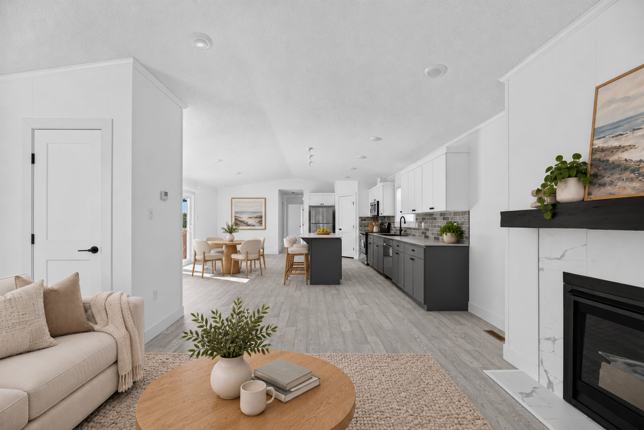
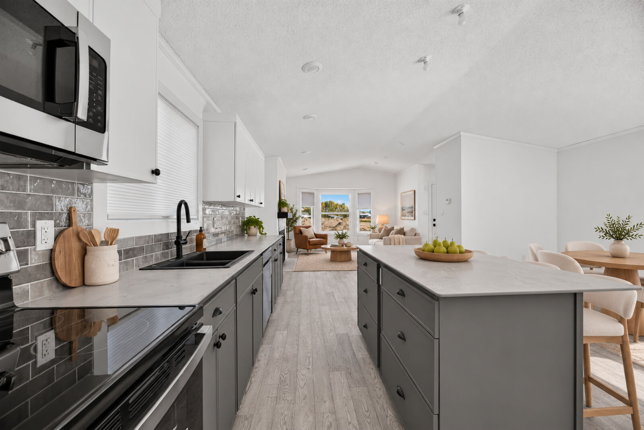
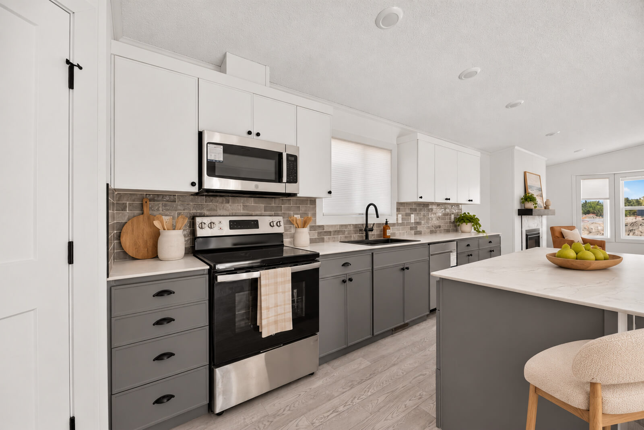
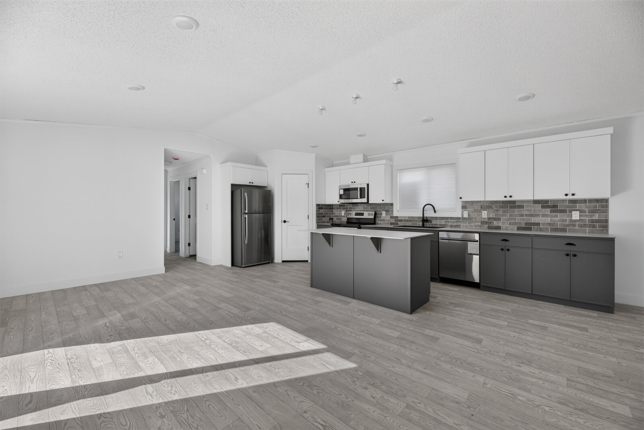
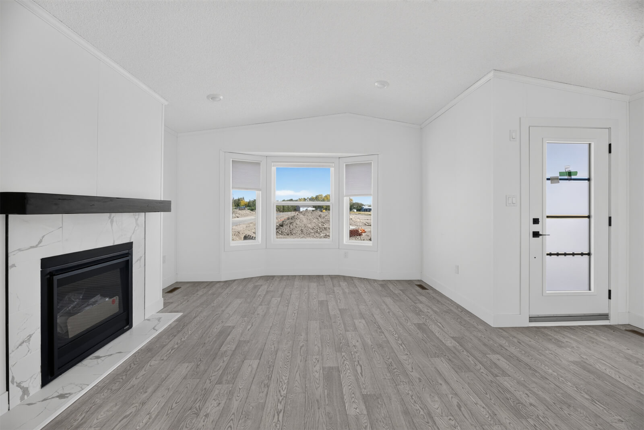
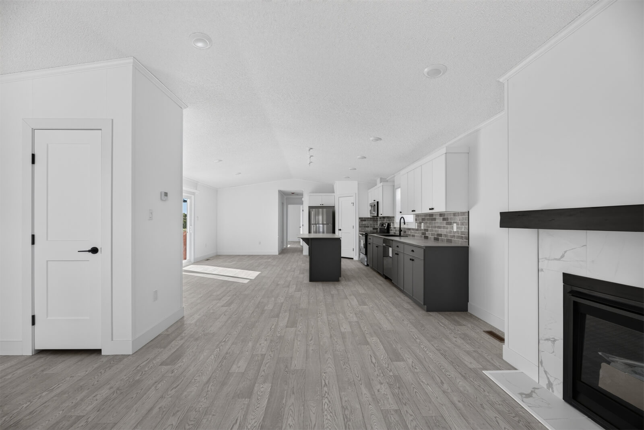
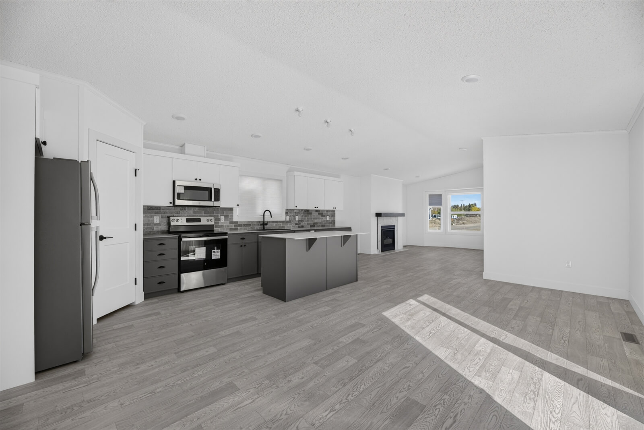
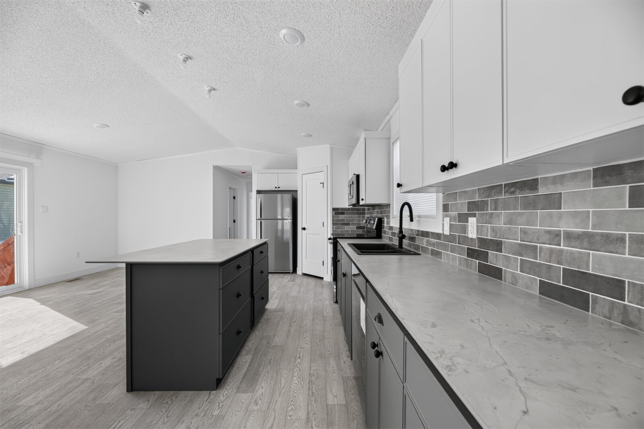
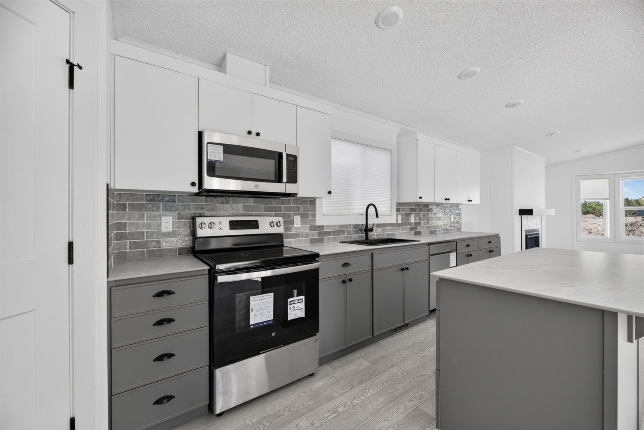
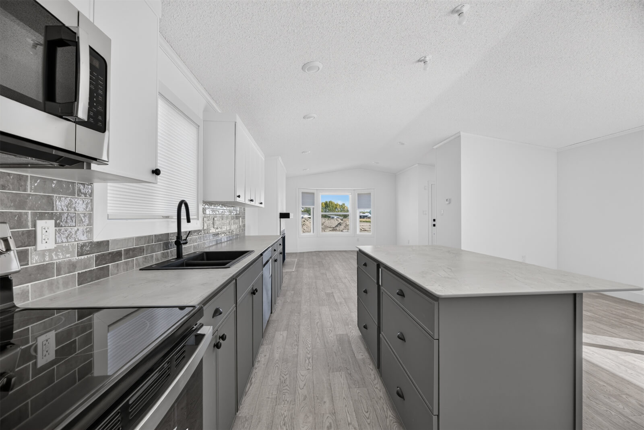
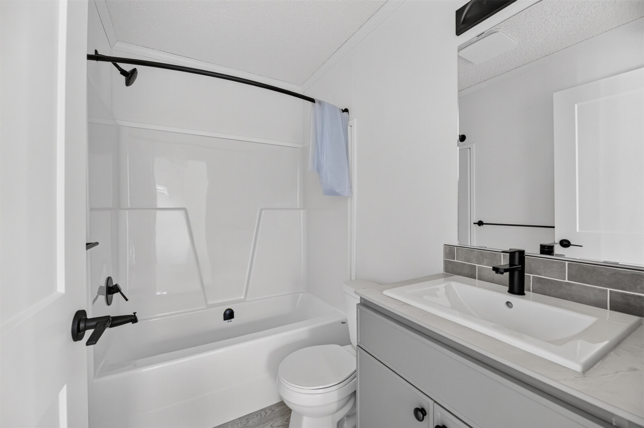
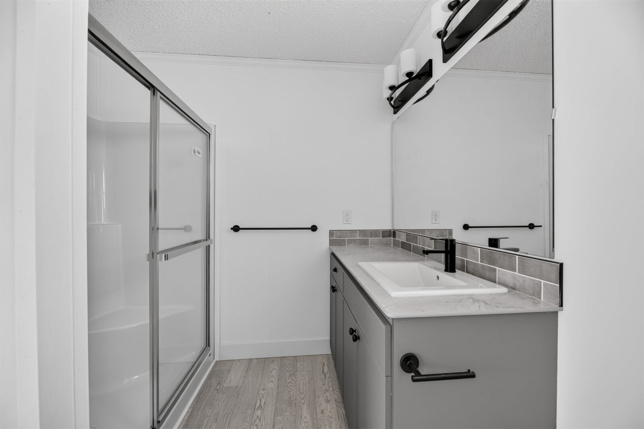
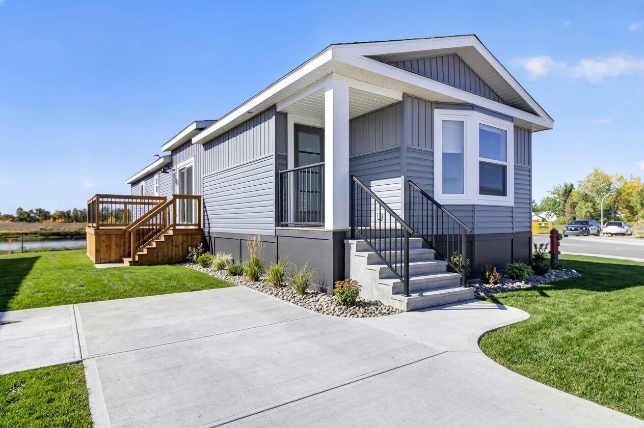
The Robson on 2 Larchwoods Drive is upgraded with an extended Melville kitchen island, premium black fixtures, and a gas fireplace with an Espresso floating mantle. A large bay window and dining room patio doors bring in natural light and connect indoor and outdoor living. The lot is also garage-ready, with a pad already poured for future construction.
Highlights & Key Features
- Bright and spacious living room with a gas fireplace and large bay window that fills the space with natural light
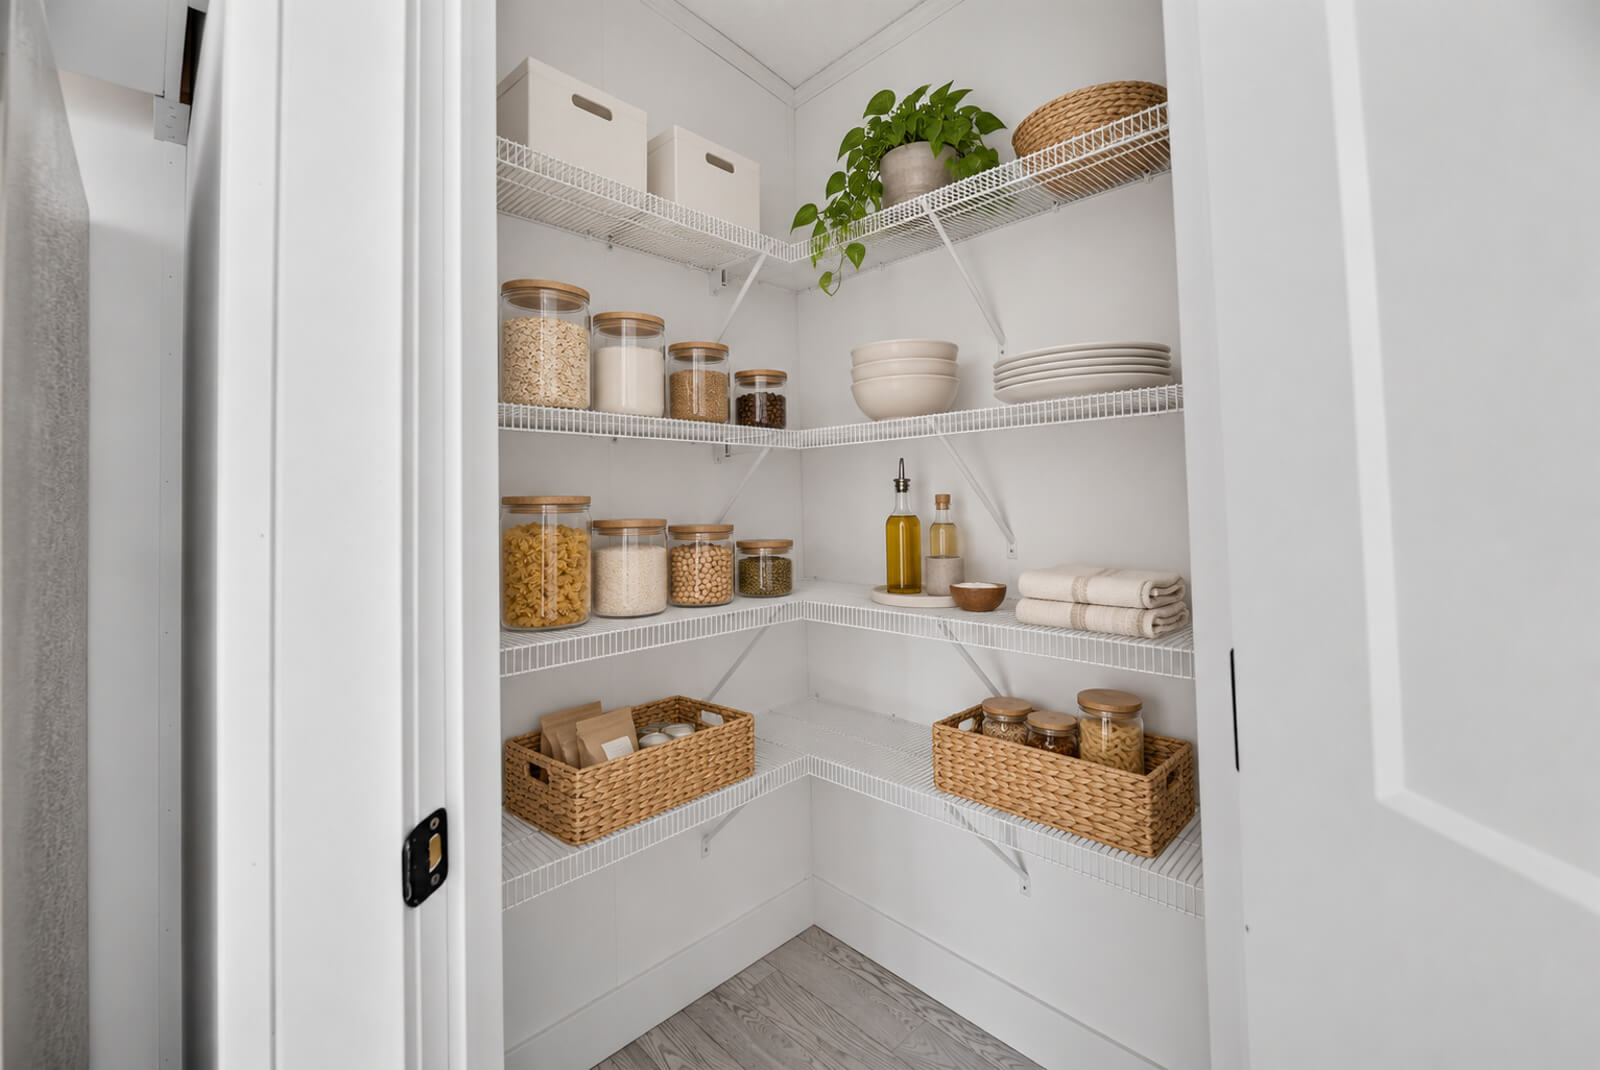
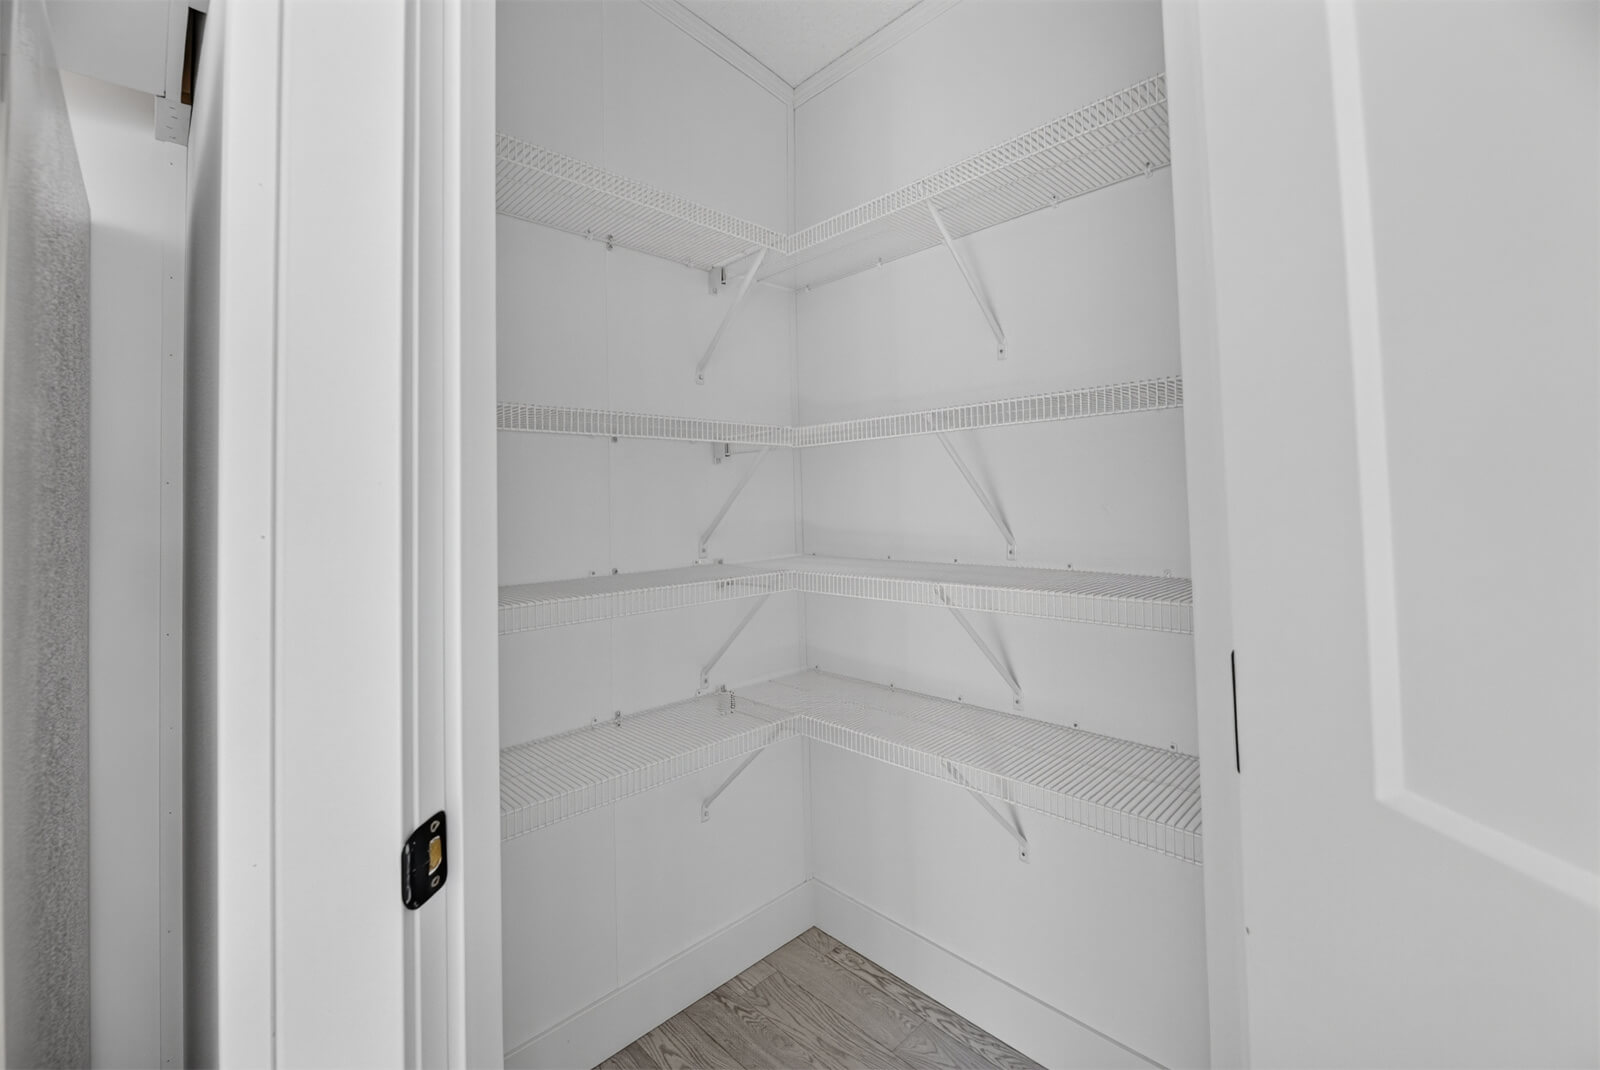
- Modern and functional kitchen featuring an extended Melville island and a generous walk-in pantry
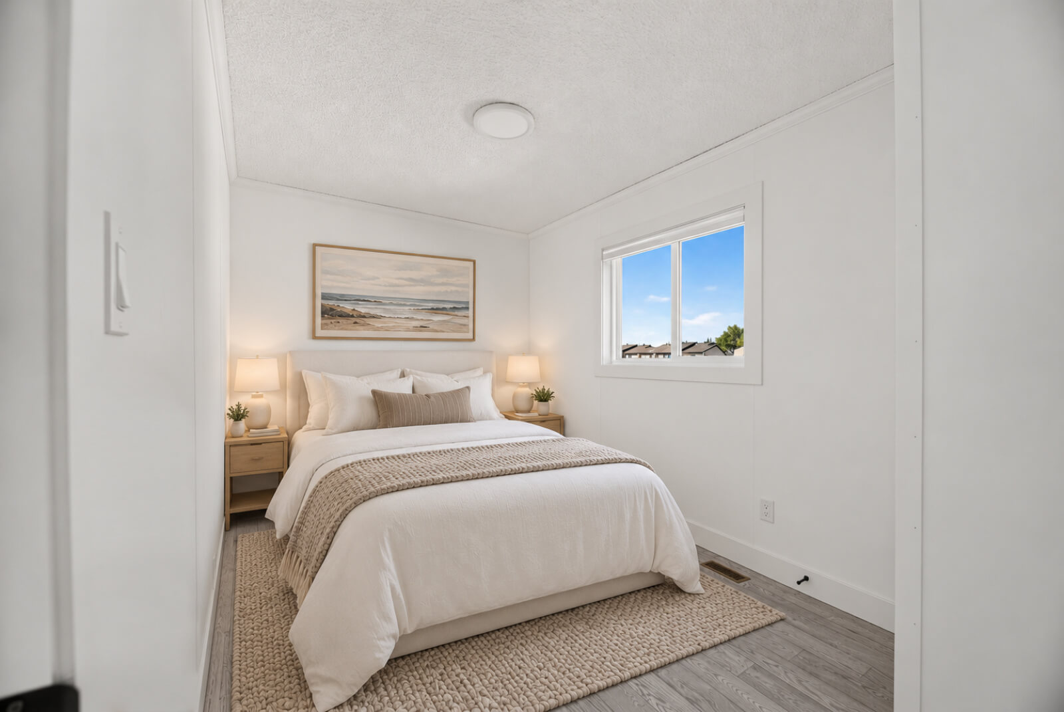
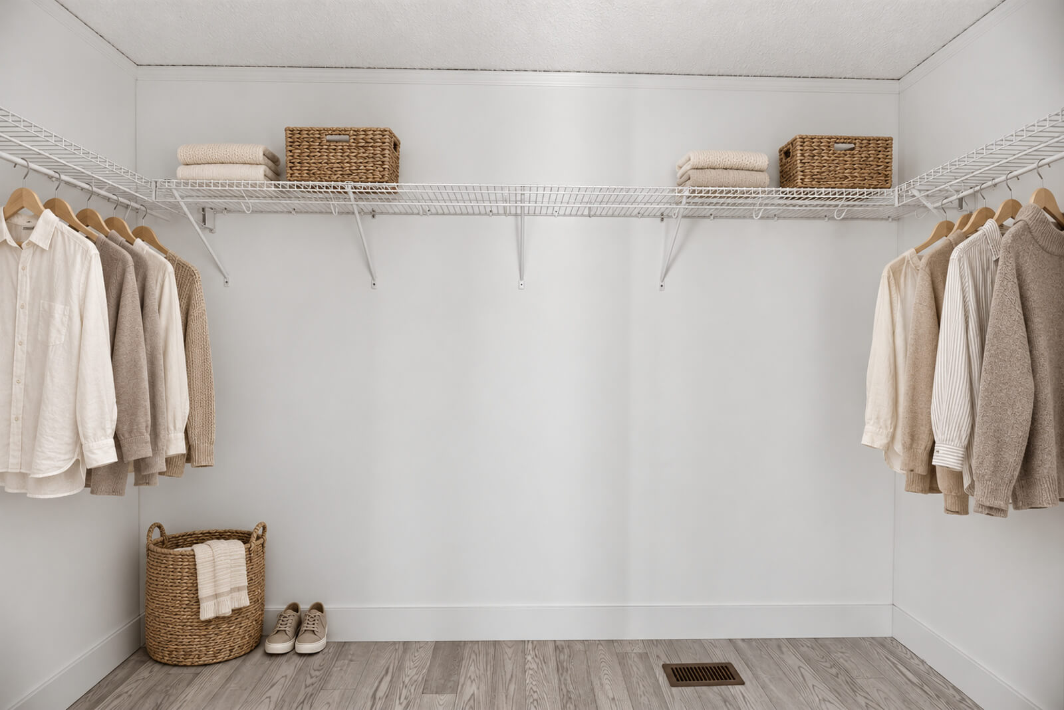
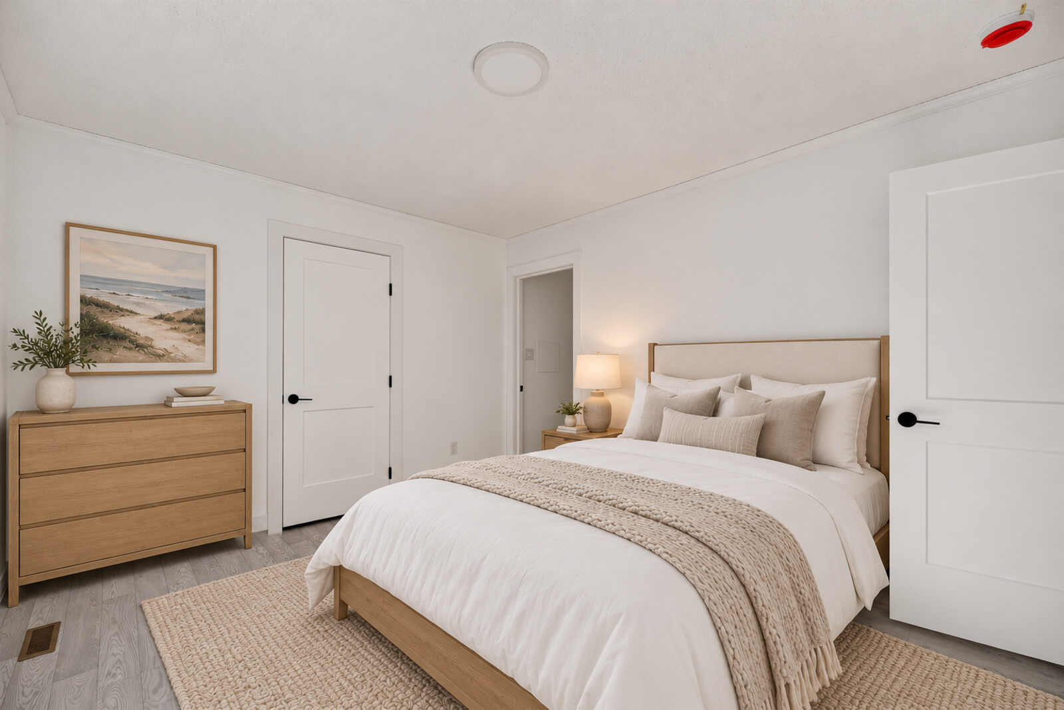
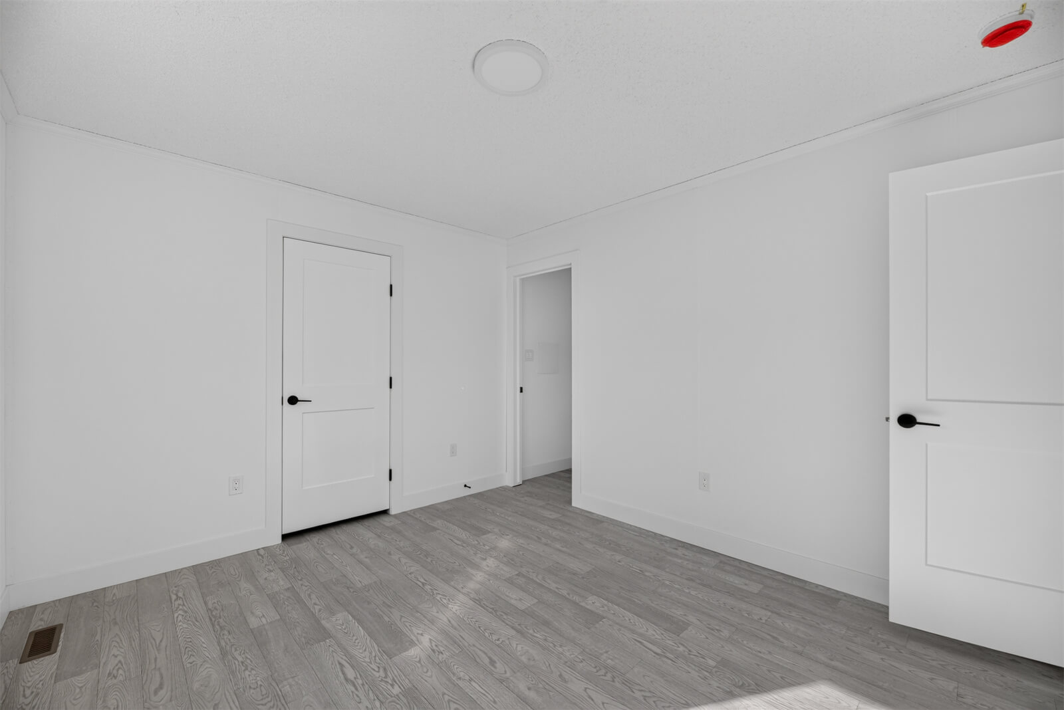
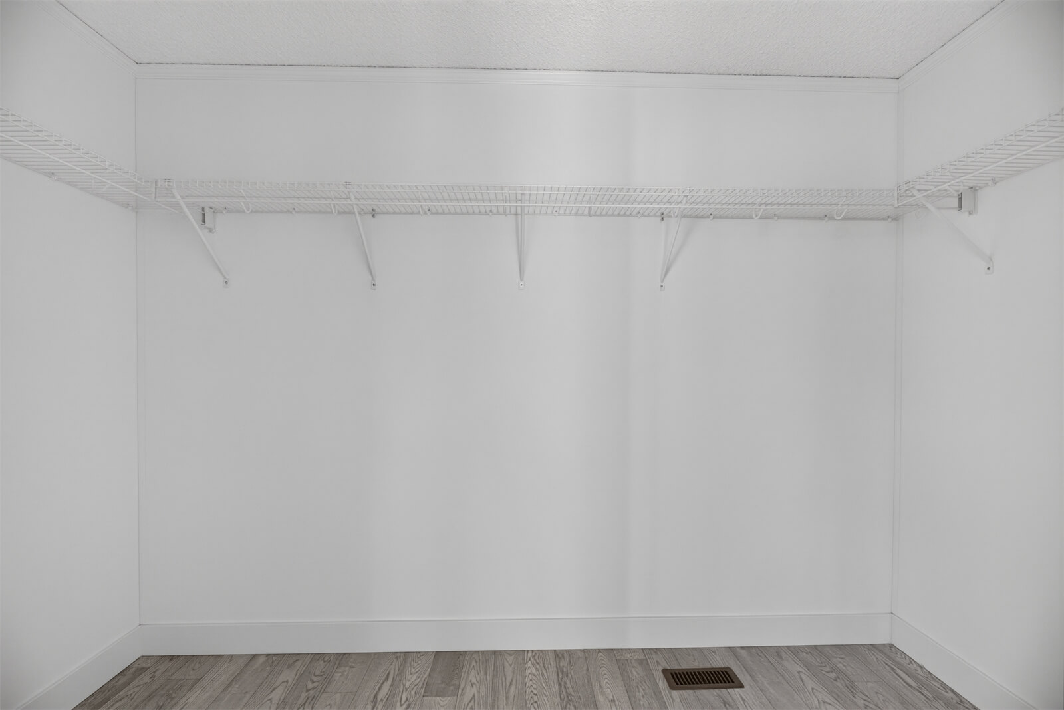
- Spacious primary bedroom with a walk-in closet and private ensuite
- Bright dining area with a patio door providing easy access to the deck
- Black anthracite kitchen sink and premium black goose neck kitchen faucet
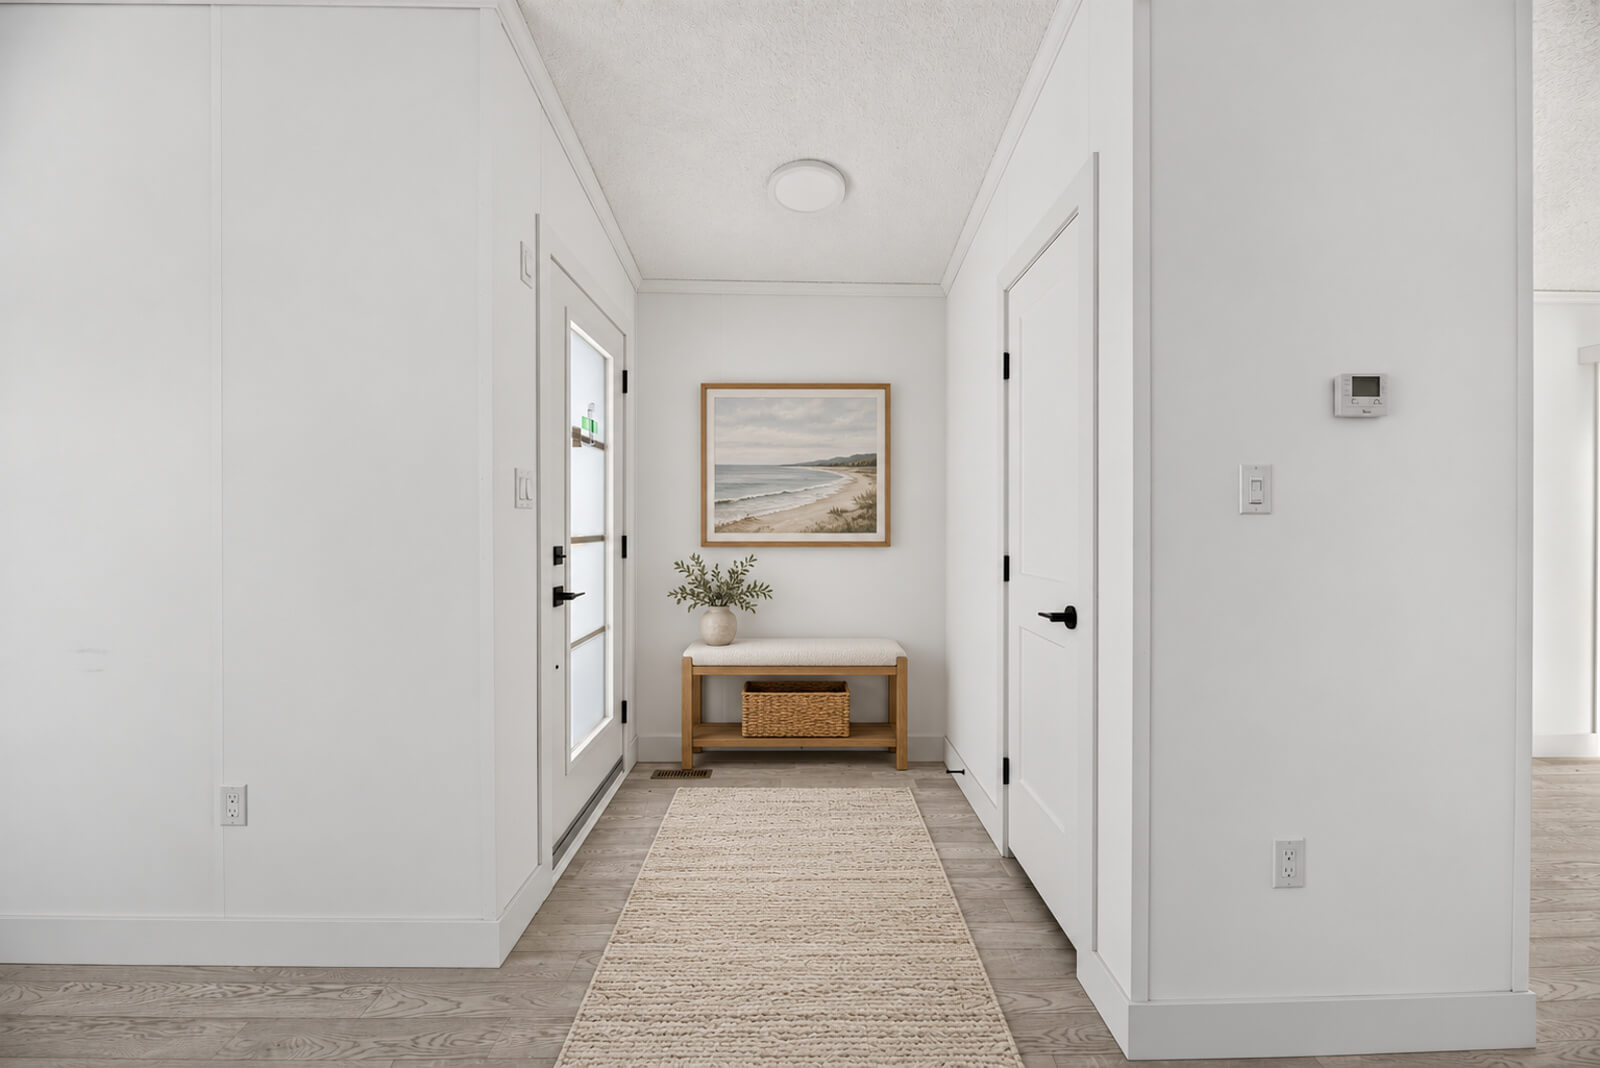
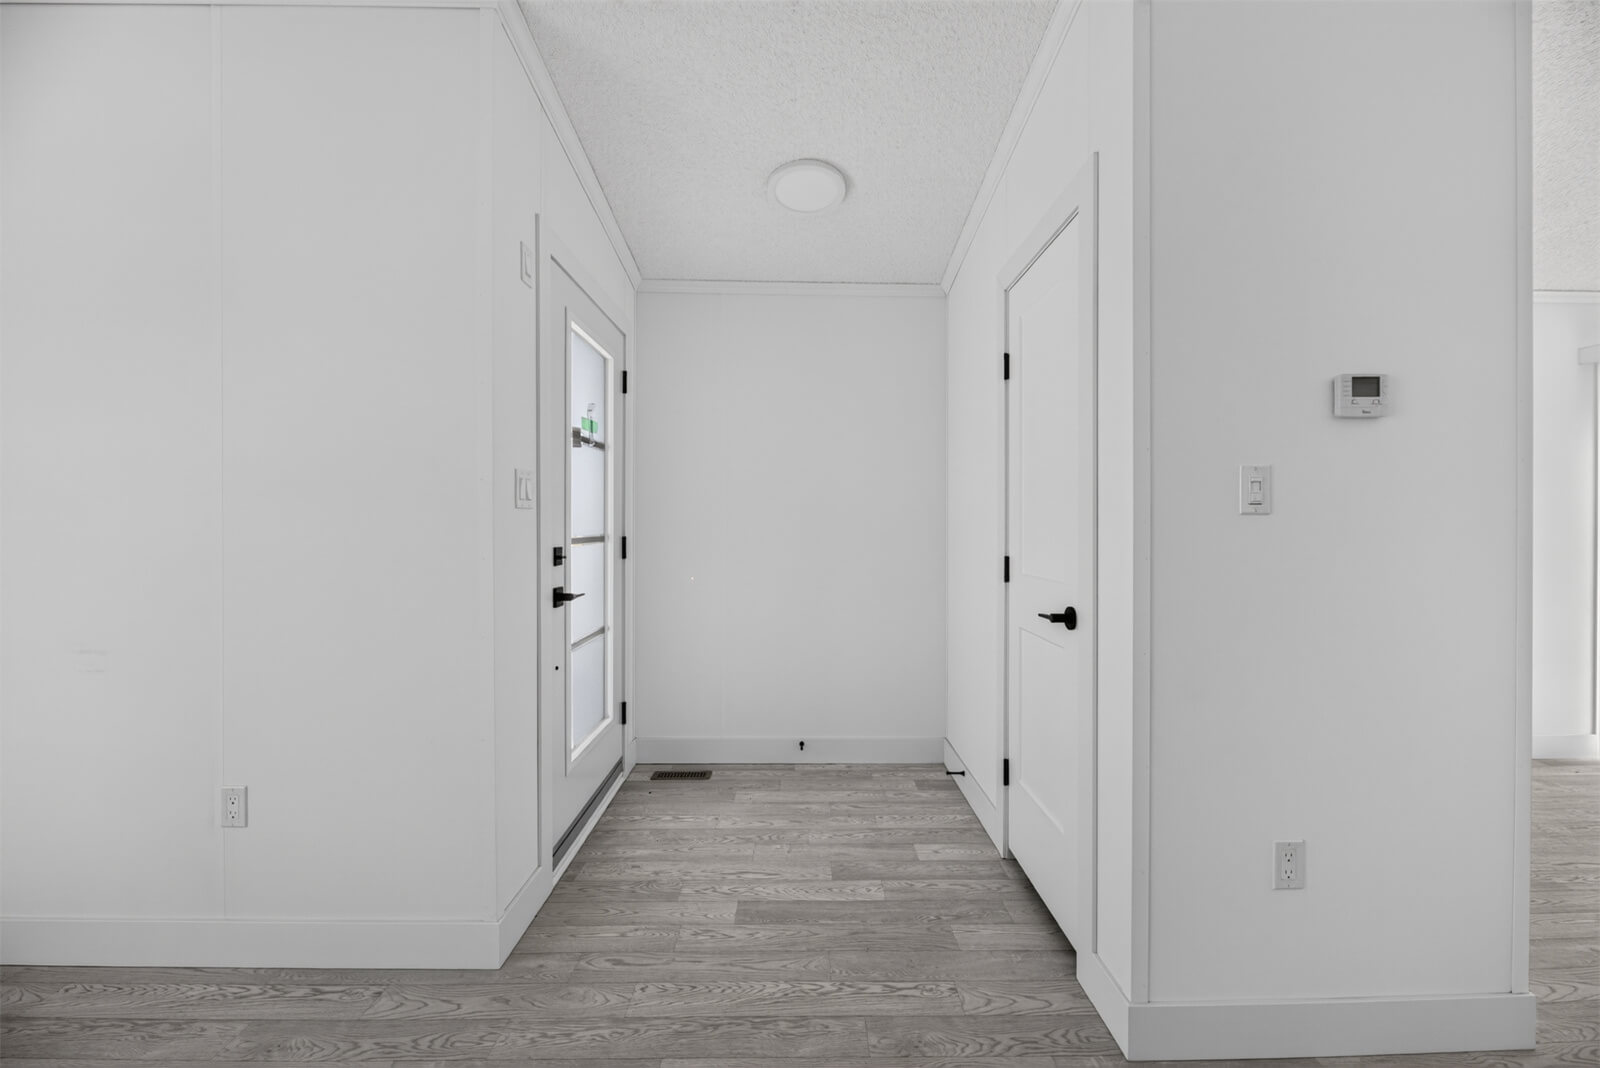
- Welcoming covered front porch leading into a practical, well-designed foyer
Floorplan Quick Look
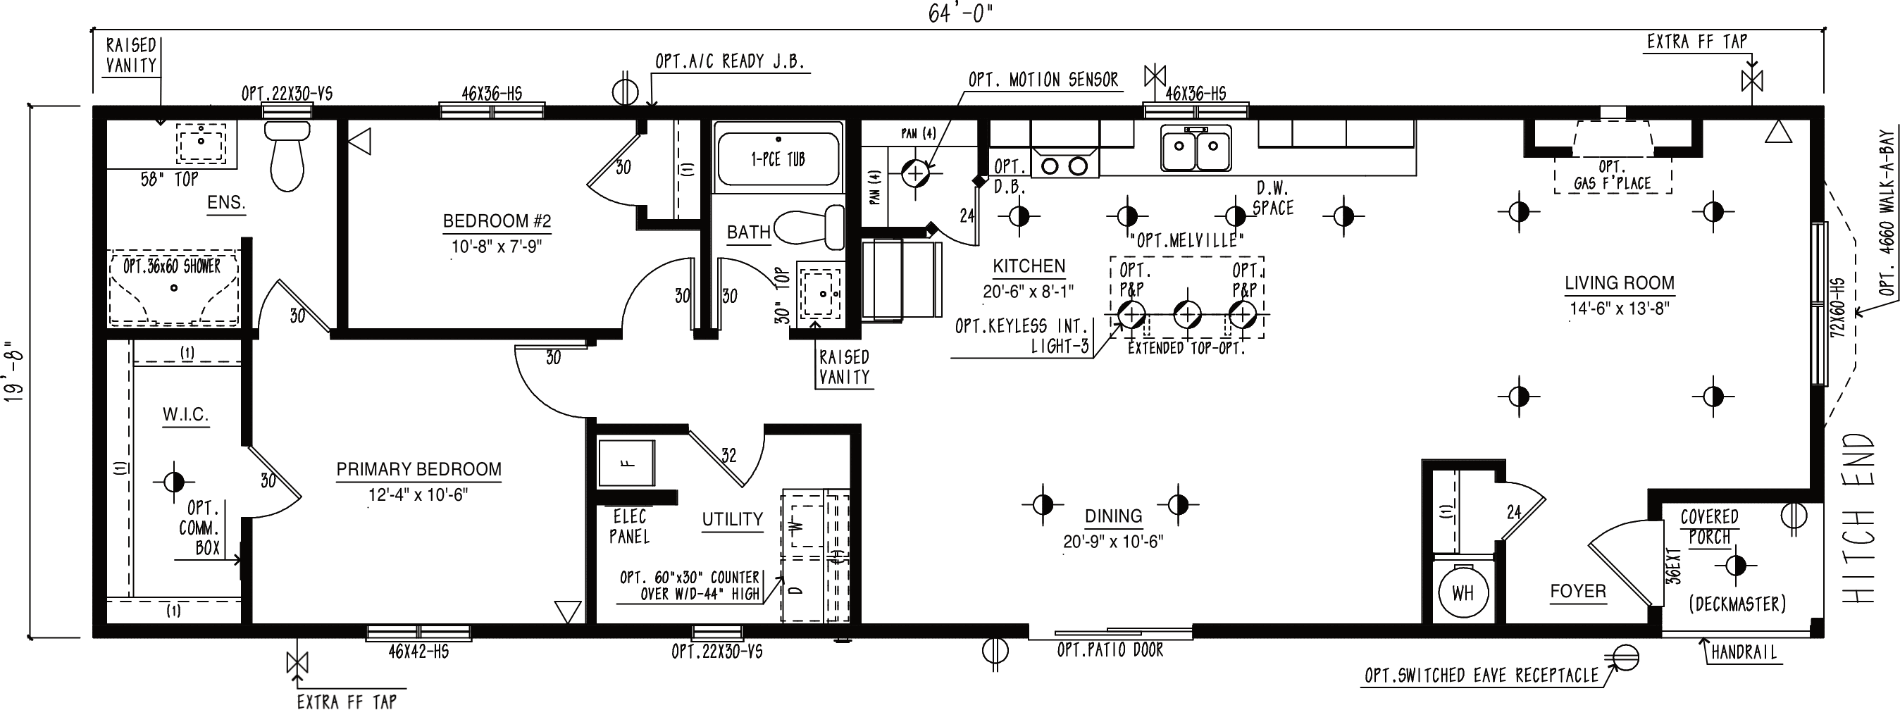
- Starting at$327,250Plus GST. Homebuyers may be eligible for GST New Housing Rebate.
 20′ x 64′
 1,271 SQ.FT.
 2 Bedrooms
 2 Bathrooms
Find your place in the neighbourhood
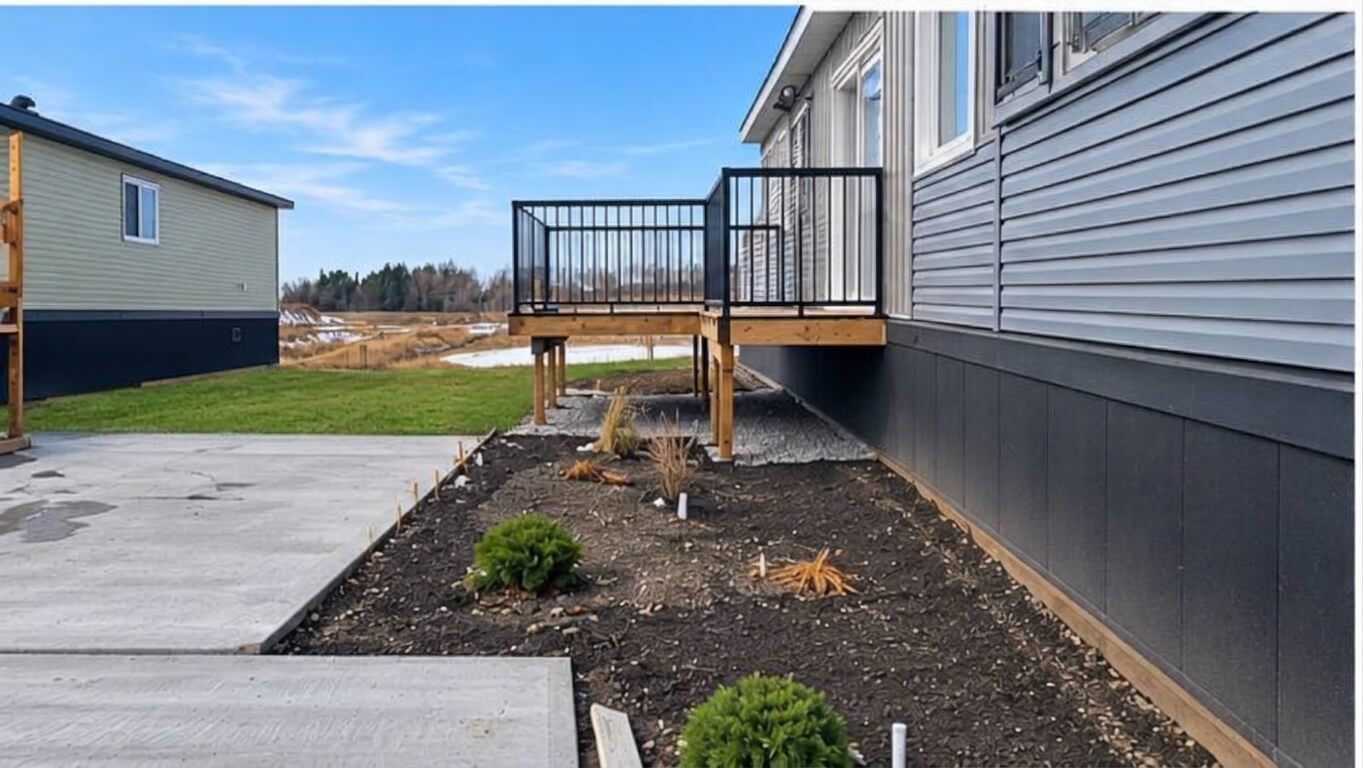
Located at 2 Larchwoods Drive on the west side of the neighbourhood, this home offers a spacious yard, convenient access to the entrance, and ample guest parking nearby.
Enjoy a south-facing backyard with an open field to the west, giving you a little extra breathing room and a lovely place to relax and enjoy the outdoors.


Looking for Something a Little Different?
The Robson is just one of the possibilities at Larchwoods. With build-ready lots available, you can choose from our collection of home plans and explore a range of customizations to make it your own. Let’s find a home that feels just right for you.
Thinking about making Larchwoods home?
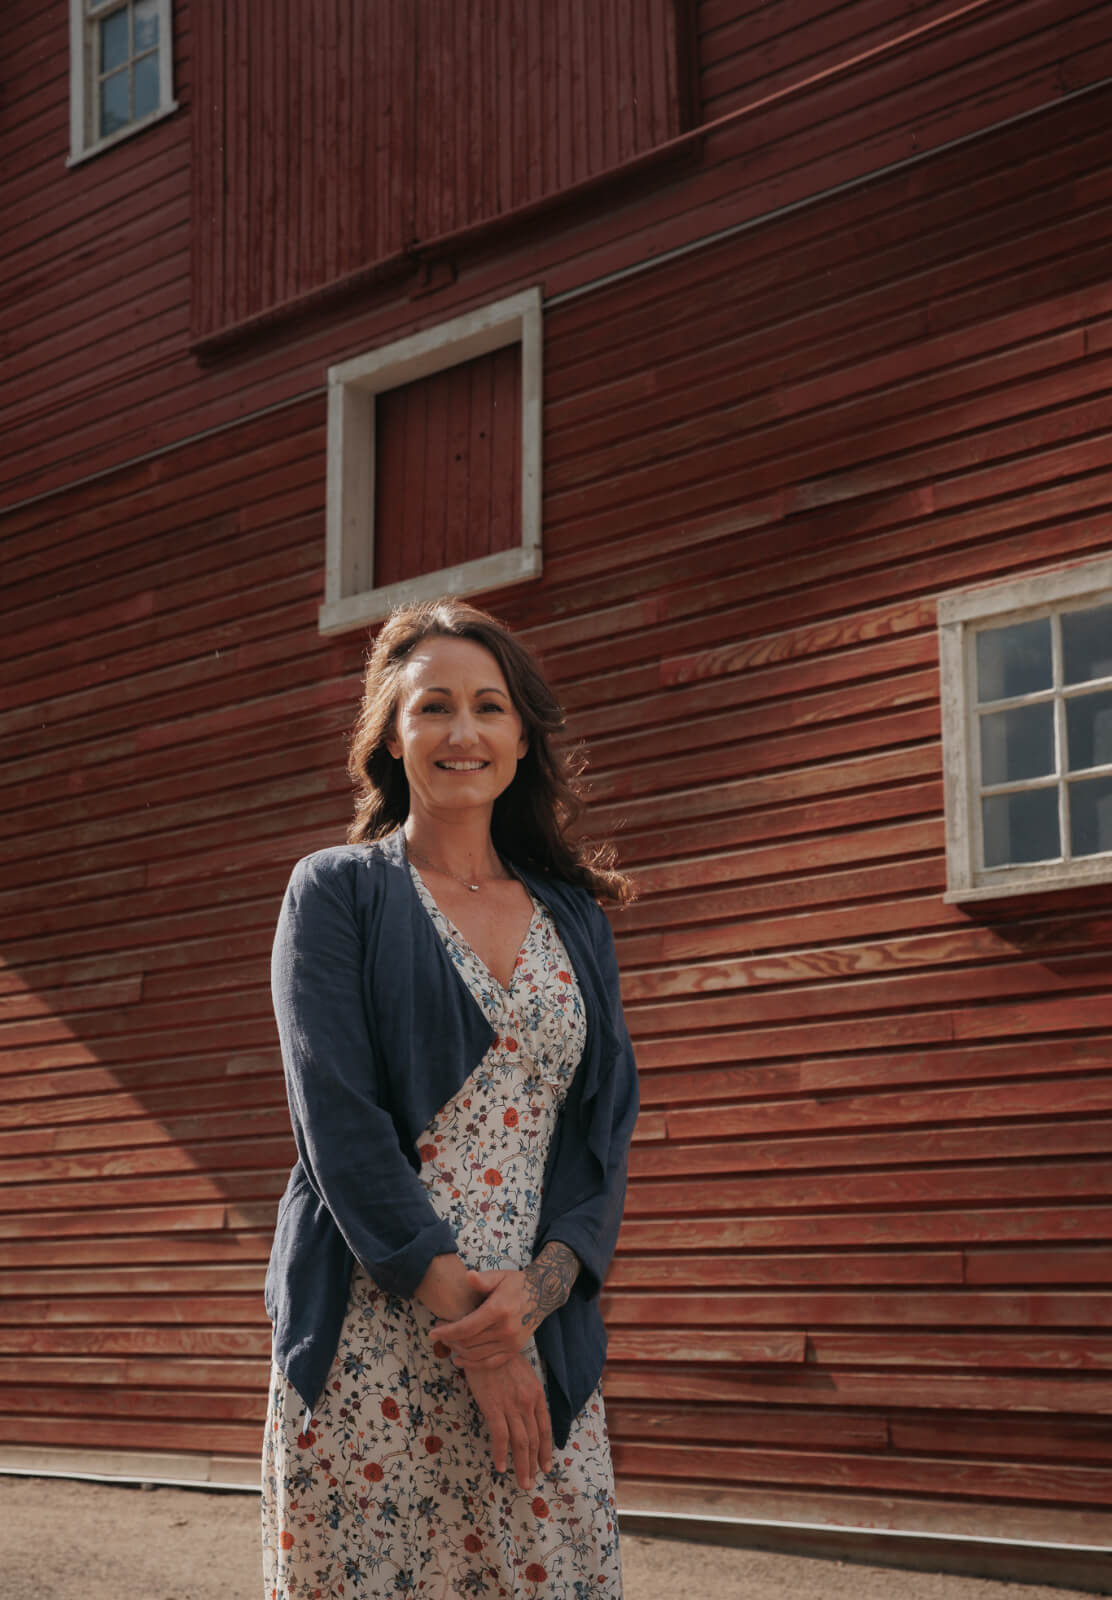
Meet Amanda, your local Larchwoods connection. Whether you’re curious, comparing options, or ready for next steps, she’s here to help.
Get in touch with her today, she’d love to chat!
Visit our Showhome & Presentation Center
- Tuesdays 10am-4pm
- Wednesdays 10am-4pm
- Fridays 10am-4pm
- Or book an appointment!