
There’s something special about walking through a home and starting to picture what life might look like there. Where you’ll enjoy your morning coffee, where friends and family will gather, and which corner might become your favourite place to unwind at the end of the day.
Today, we’re taking you inside The Robson located at 2 Larchwoods Drive, a bright and welcoming two-bedroom, two-bathroom home at Larchwoods in Olds, Alberta.
With 1,280 square feet of comfortable living space, an open-concept layout and a selection of beautiful upgrades, this move-in ready home brings together everyday practicality and the little details that make a house feel like home. Come on in!
A Warm Welcome Starts at the Front Porch
As you approach the Robson, you’ll first notice its welcoming covered front porch. It’s a lovely spot to enjoy a quiet morning or relax outside in the evening, with a little extra shelter from the elements.
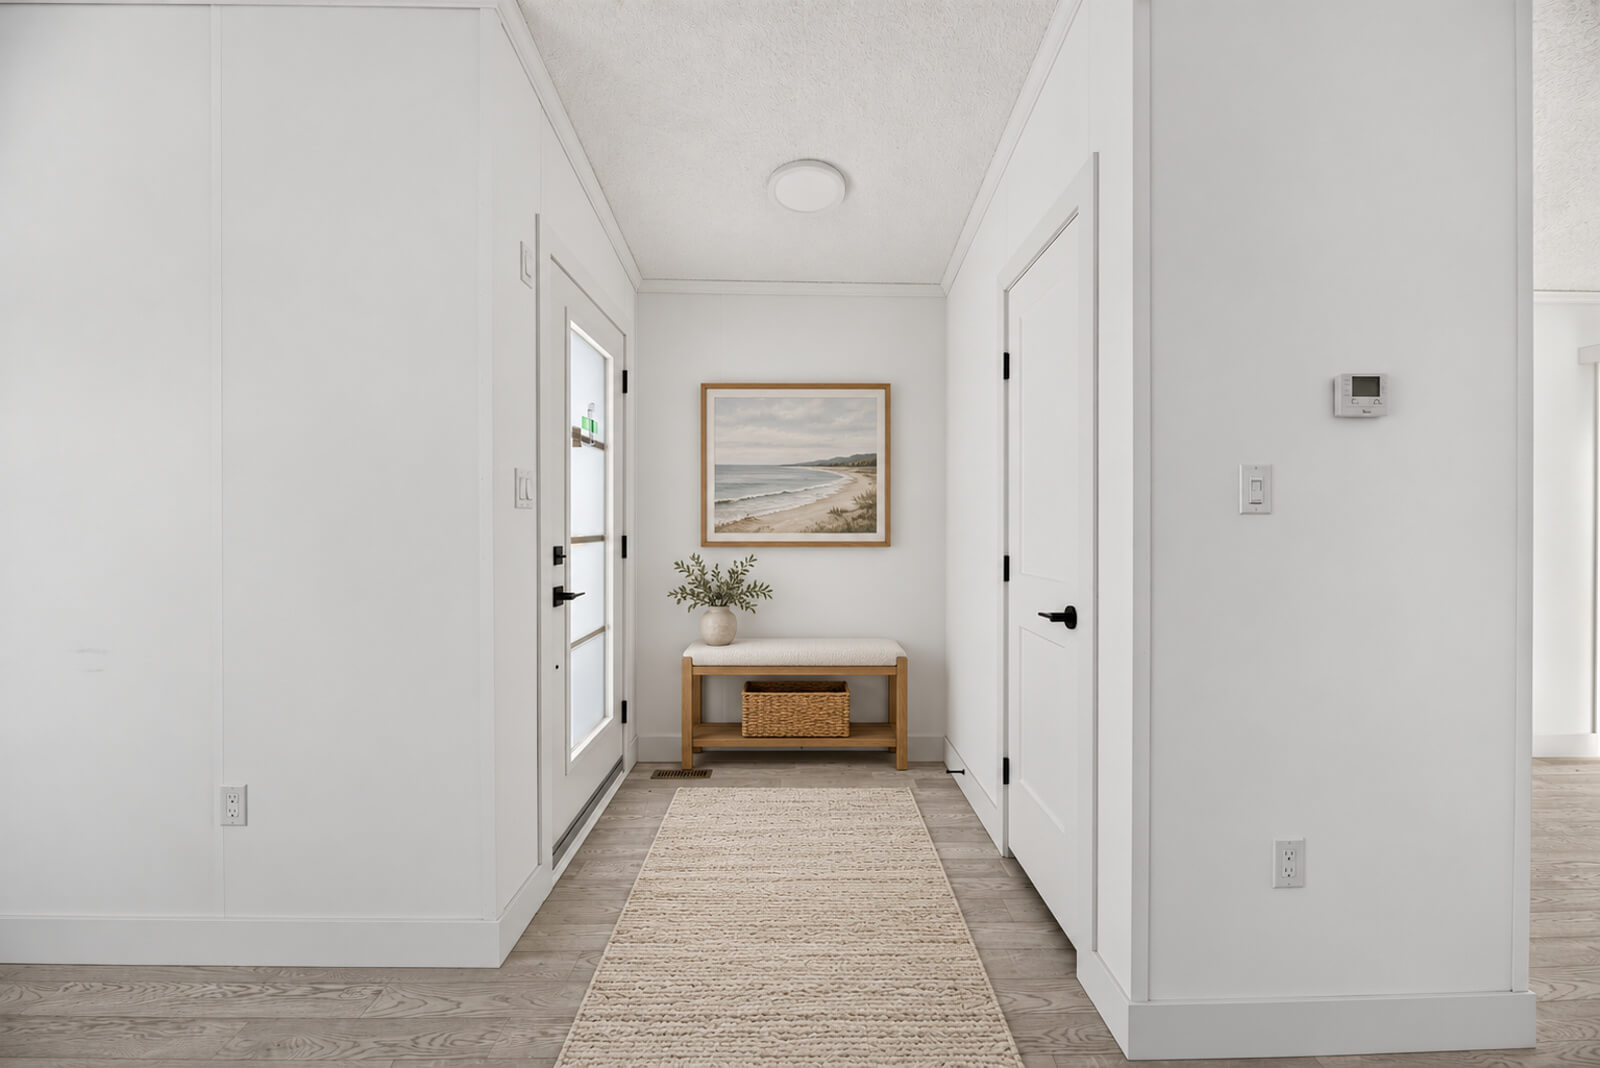
Stepping inside, the practical foyer gives you a comfortable place to come in, take off your shoes and settle in. It’s a simple but useful transition into the rest of the home.
An Open Living Space Made for Everyday Life
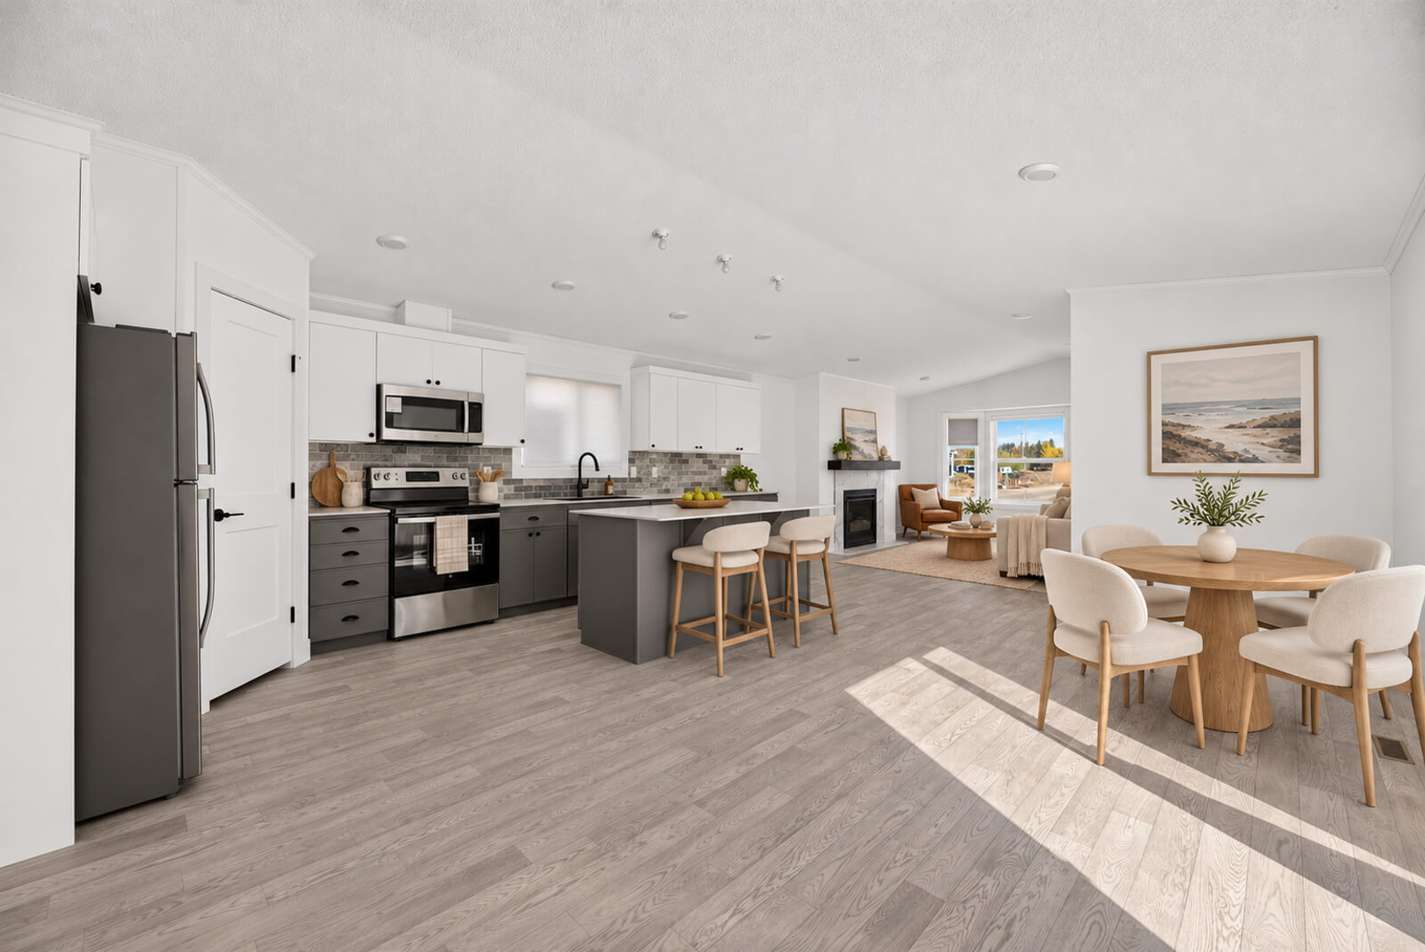
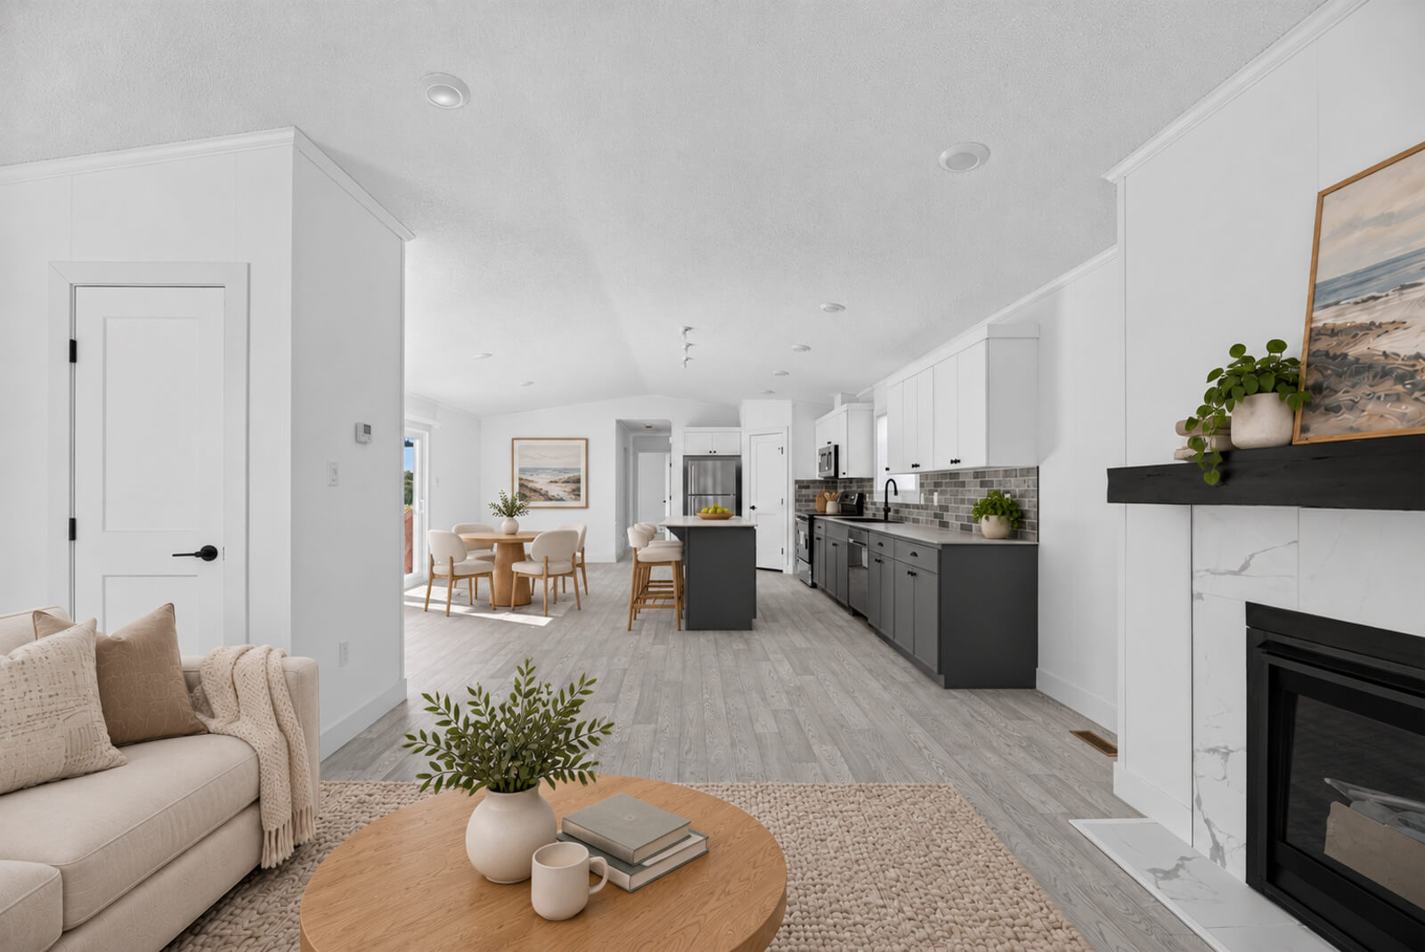
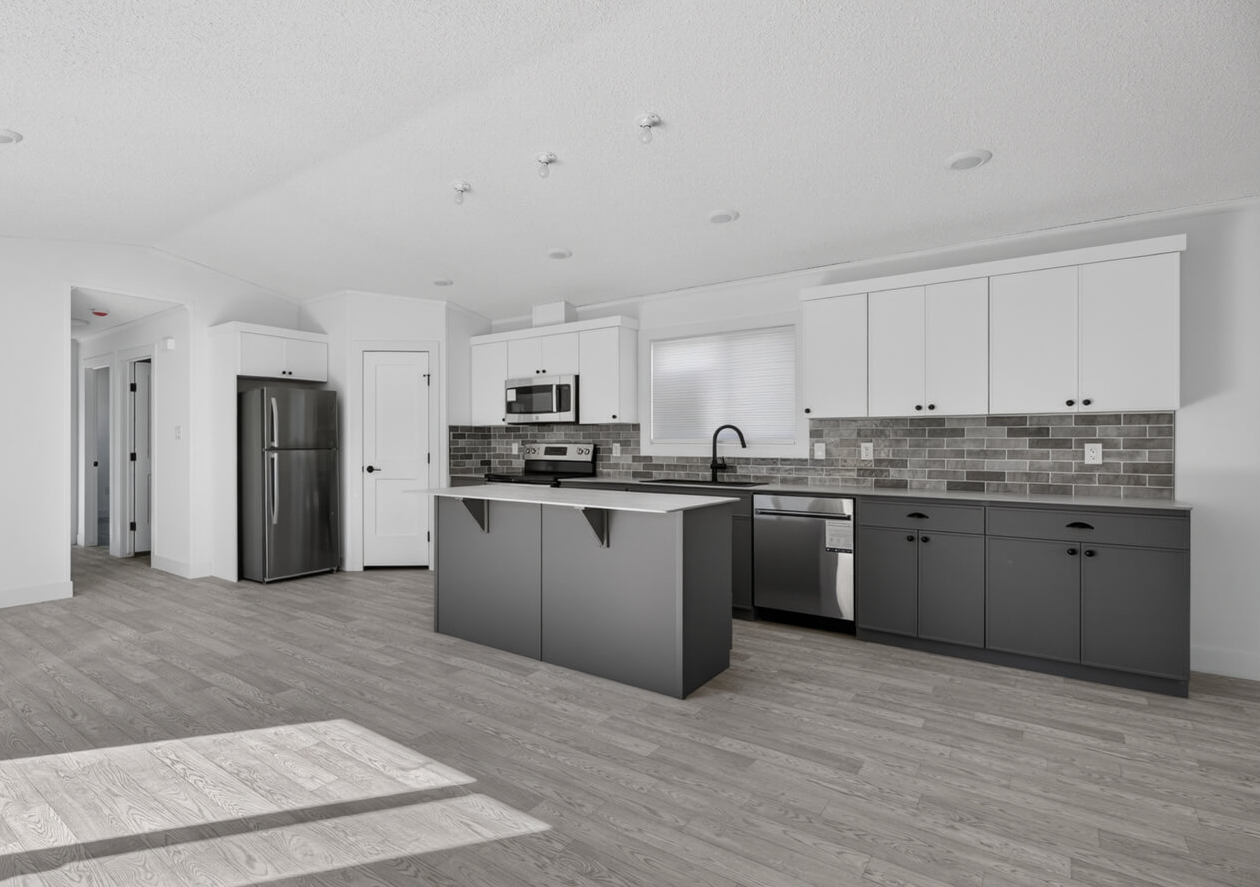
Moving into the main living area, you’ll find the heart of the Robson: a bright, open-concept space that brings the living room, dining area and kitchen together.
The layout feels spacious and connected, making it easy to enjoy a quiet evening at home or gather with family and friends. Large windows bring in plenty of natural light, while the arrangement of each space makes everyday living feel effortless.
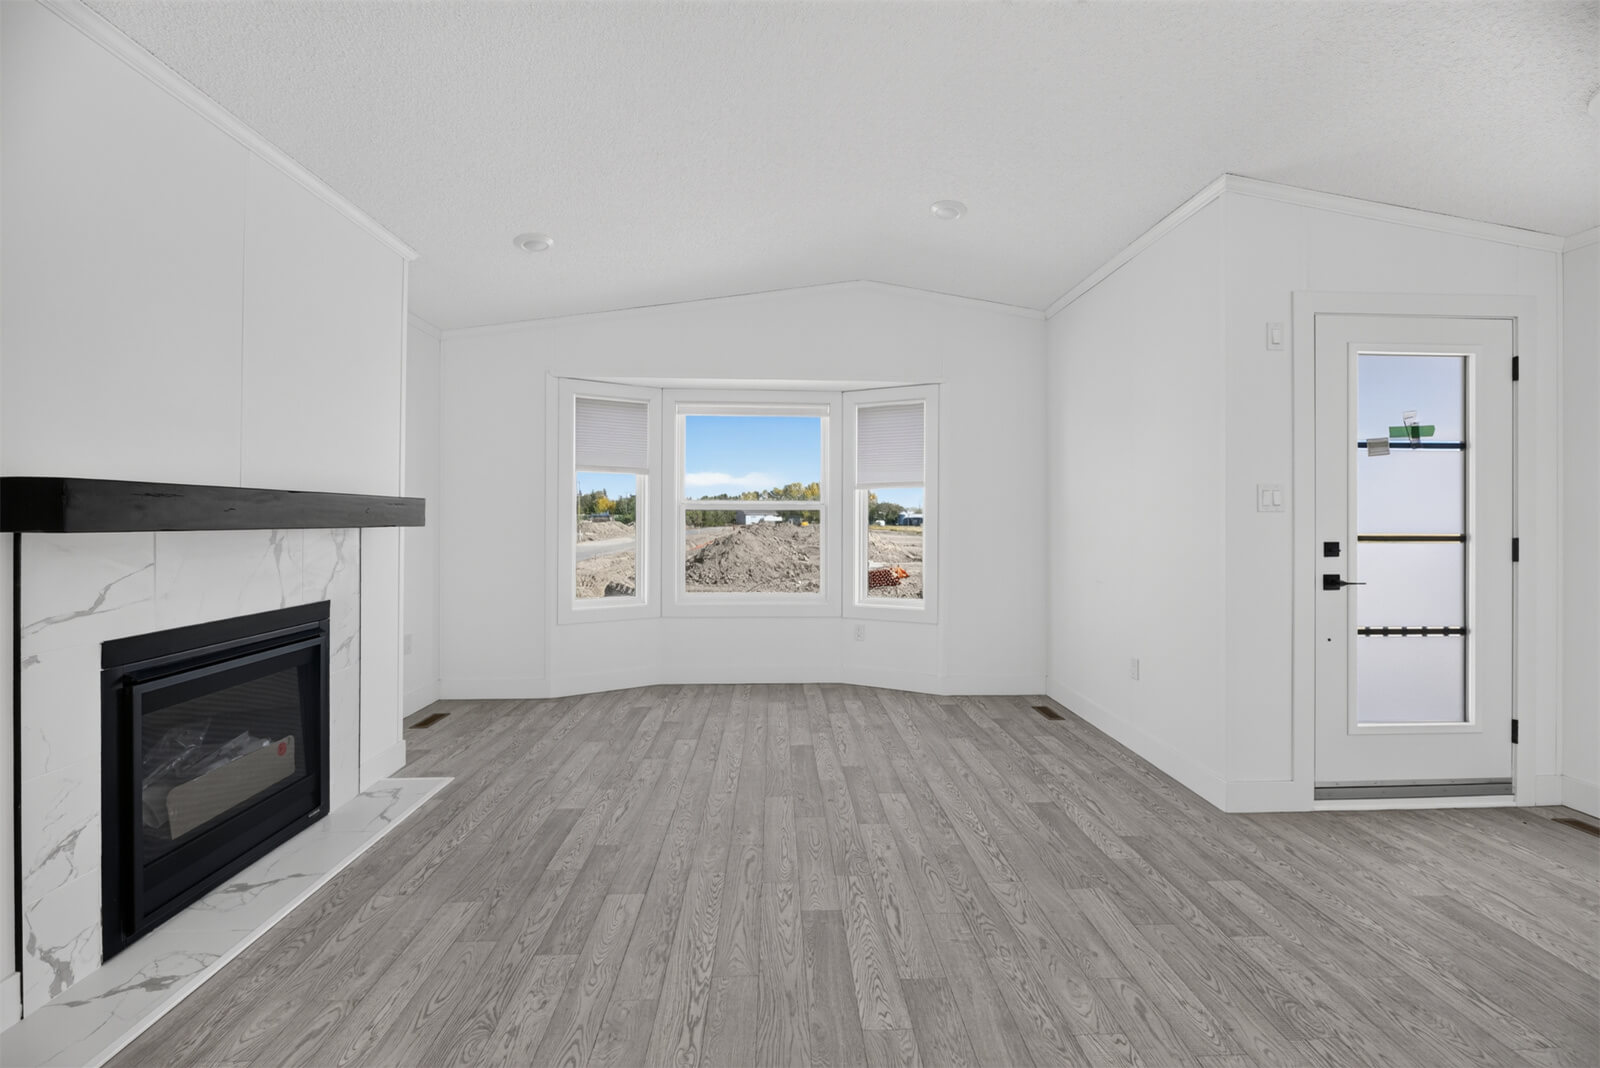
One of the standout features is the large bay window in the living room. It adds character to the space while creating a lovely spot to enjoy the changing light throughout the day.
And for those cooler Alberta evenings, the upgraded gas fireplace adds a little extra warmth and atmosphere. Finished with a floating Espresso-coloured mantle, it gives the living room a comfortable focal point and makes it easy to imagine settling in with a good book or enjoying a relaxed evening at home.
A Kitchen You’ll Love Spending Time In
The kitchen is designed to be both welcoming and practical, with plenty of room to prepare meals, visit with family and enjoy the everyday moments that tend to happen around the kitchen island.
This particular Robson features an upgraded Melville kitchen island with an extended countertop, giving you even more room for meal preparation, casual dining or setting out snacks when company comes over.
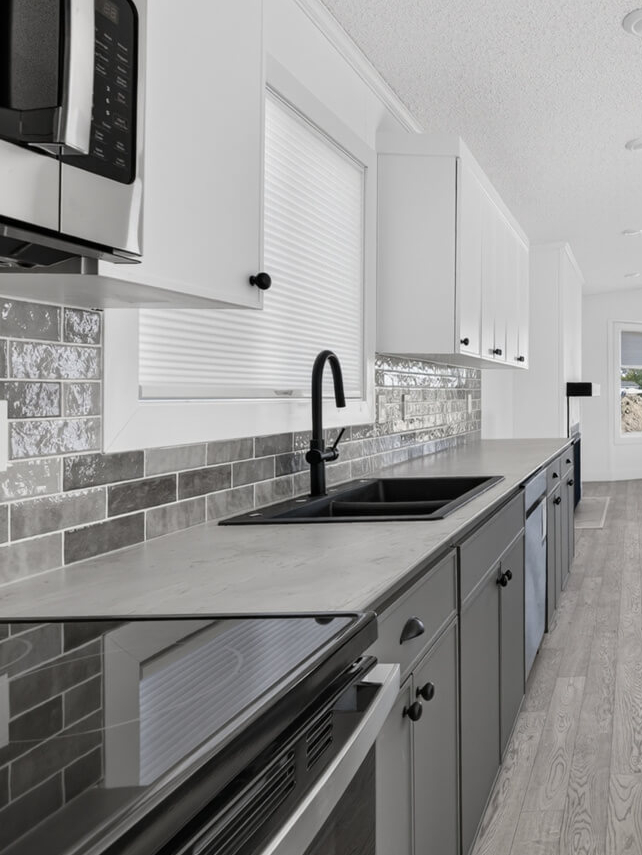
The kitchen also includes a pot and pan drawer, a generous drawer bank and a striking black anthracite sink paired with a premium black gooseneck faucet. These upgraded finishes bring a beautiful contrast to the space while adding useful everyday features.
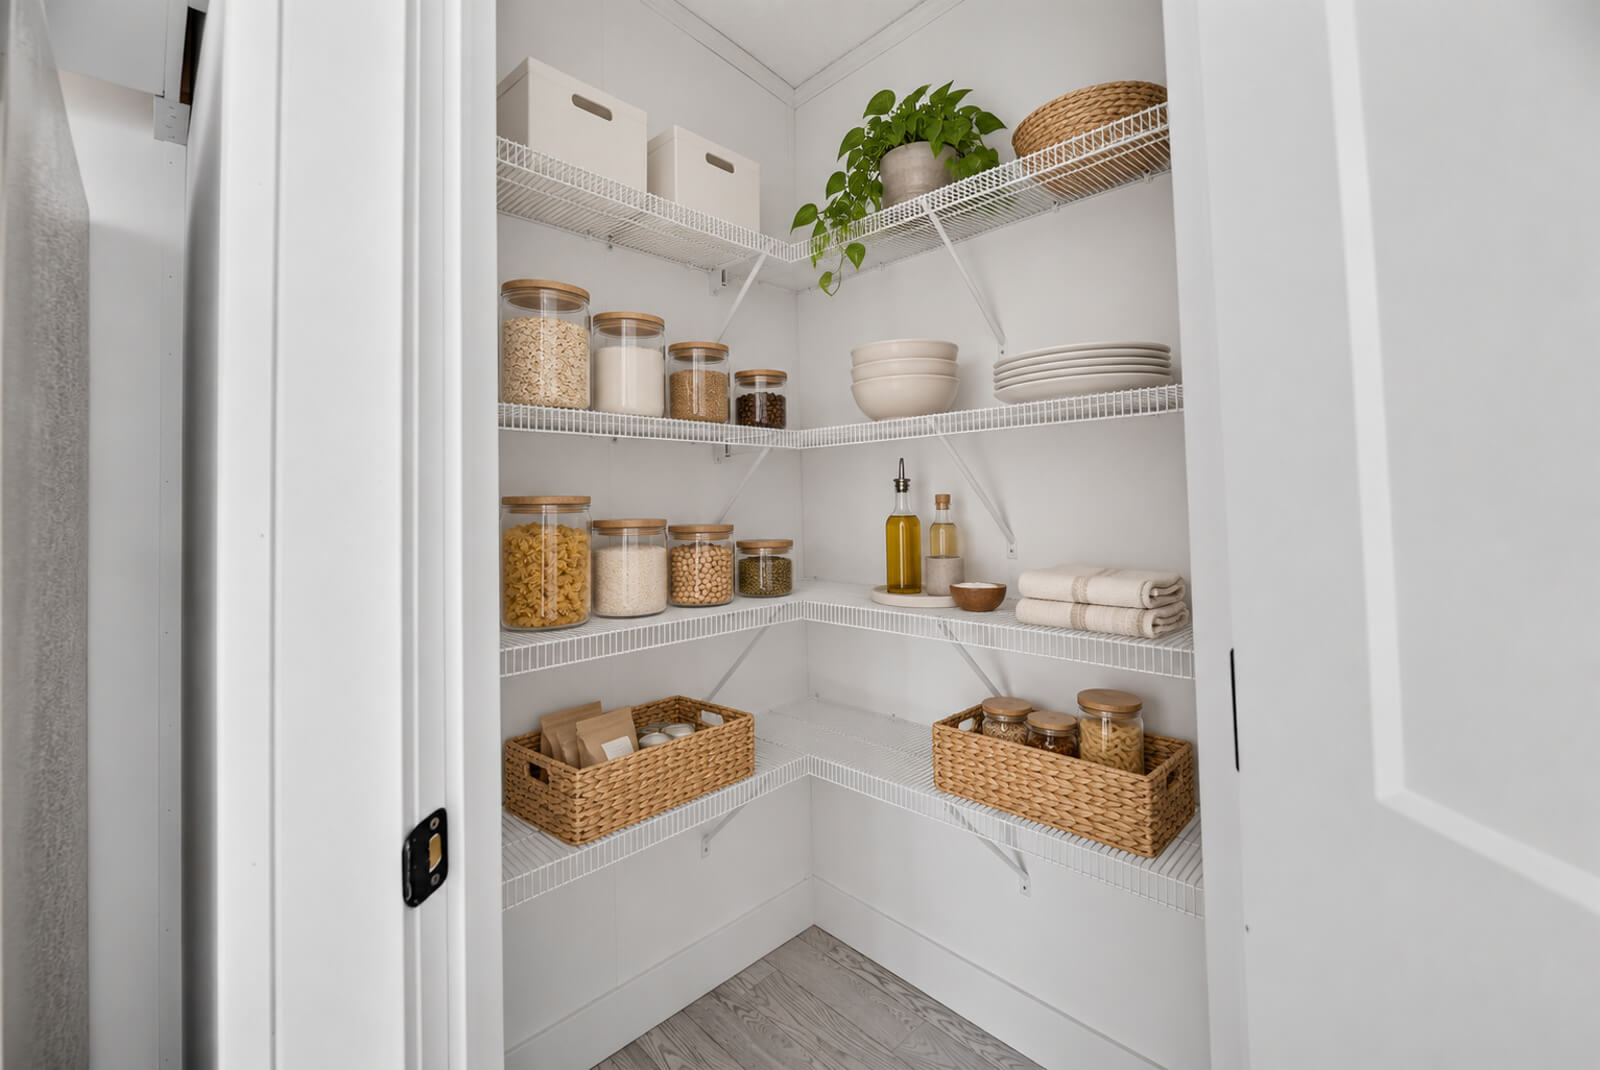
Just off the kitchen, you’ll find a generous walk-in pantry. Having that extra storage close at hand makes it easy to keep your kitchen organized and your countertops clear.
Dining With a View of the Outdoors
The dining area flows naturally from the kitchen, creating a comfortable place to enjoy meals without feeling separated from the rest of the living space.
One of the features we particularly love about this home is the patio door just off the dining area. It opens directly onto the rear deck, making it easy to step outside for a little fresh air, enjoy a summer meal outdoors or simply take in the surroundings.
The addition of the patio doors creates a lovely connection between indoor and outdoor living. This is an upgrade you’ll appreciate throughout the warmer months.
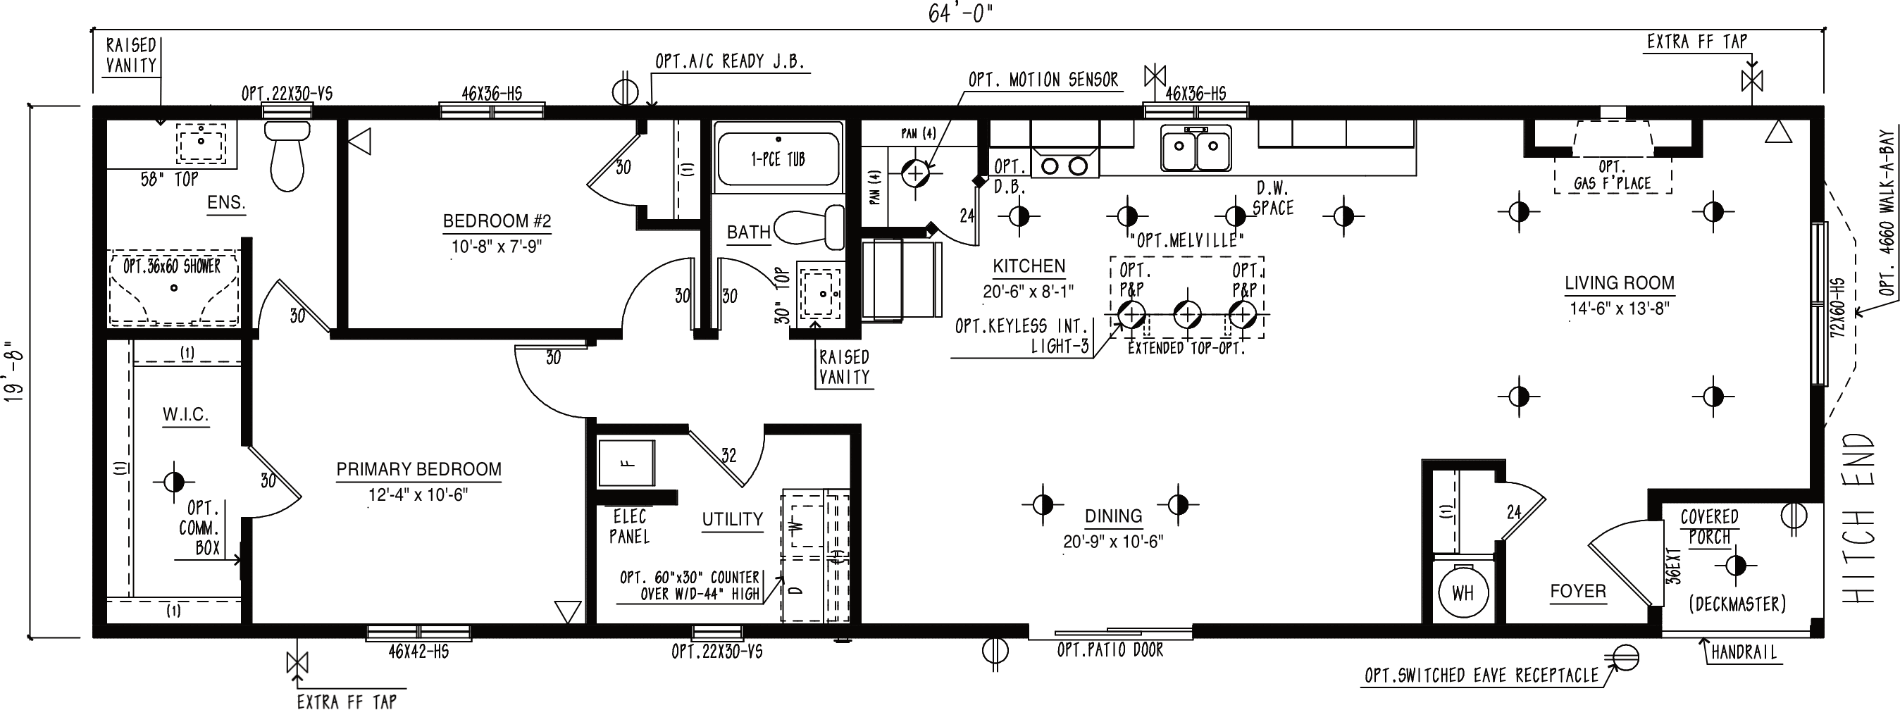
Take a closer look at the floorplan!
A Primary Bedroom That Feels Like an Oasis
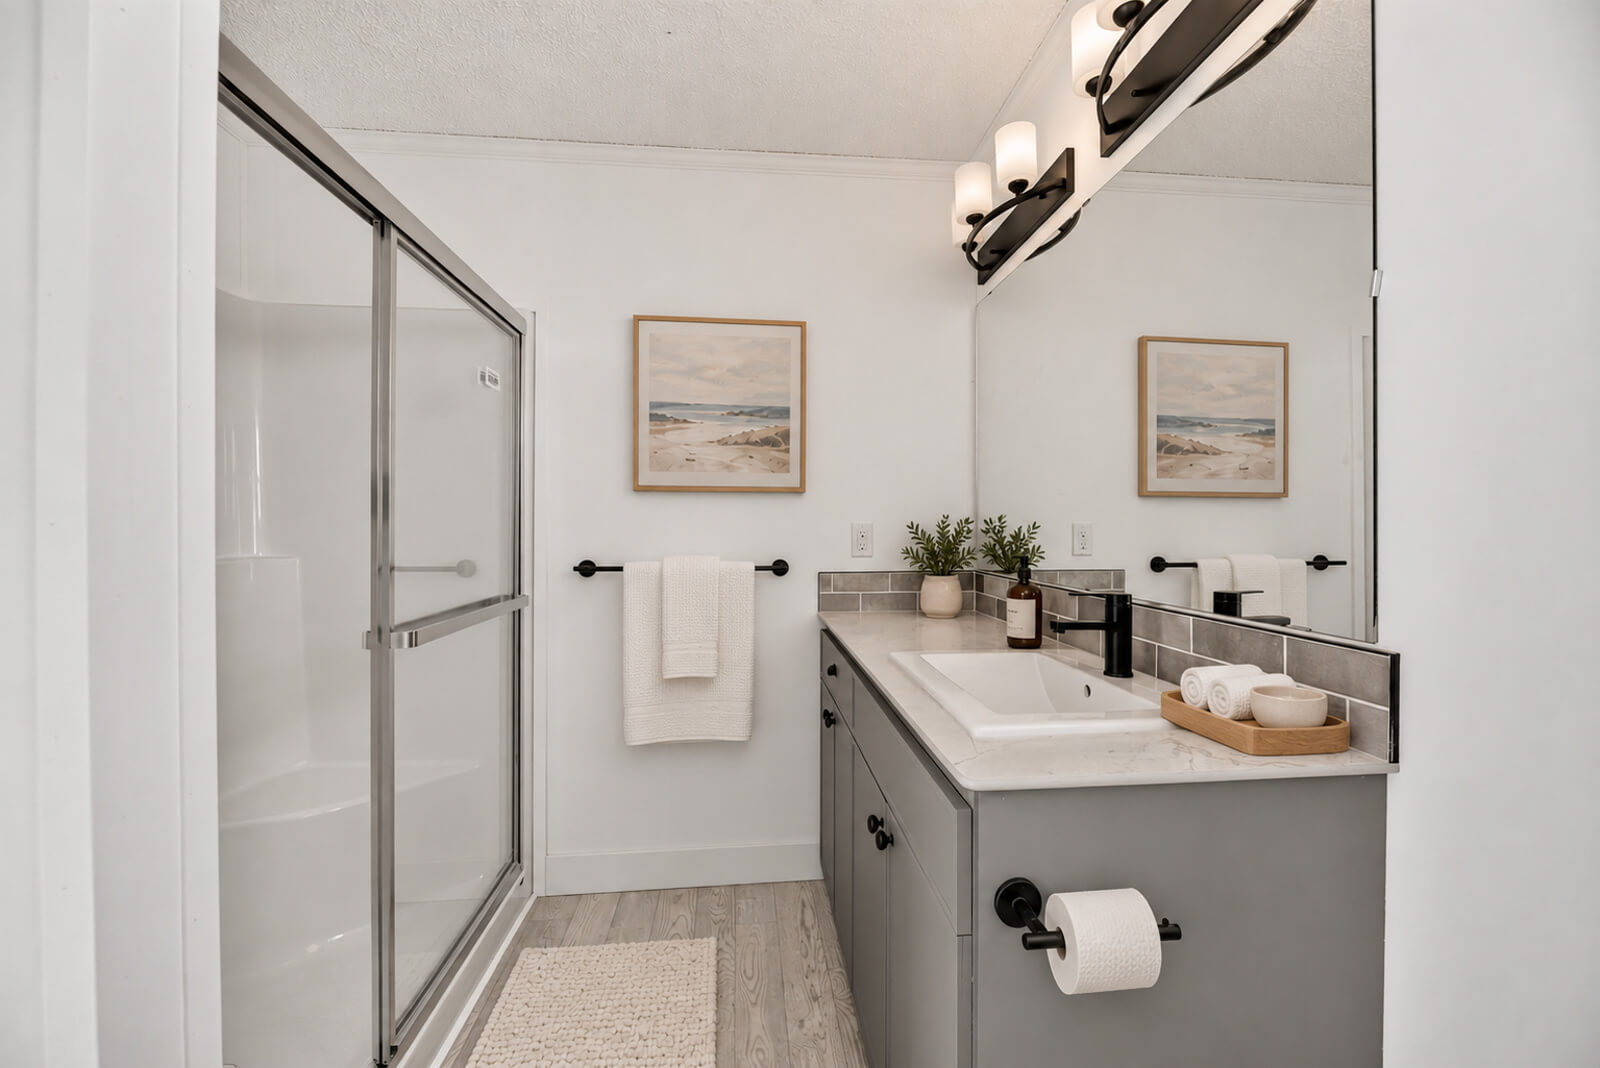
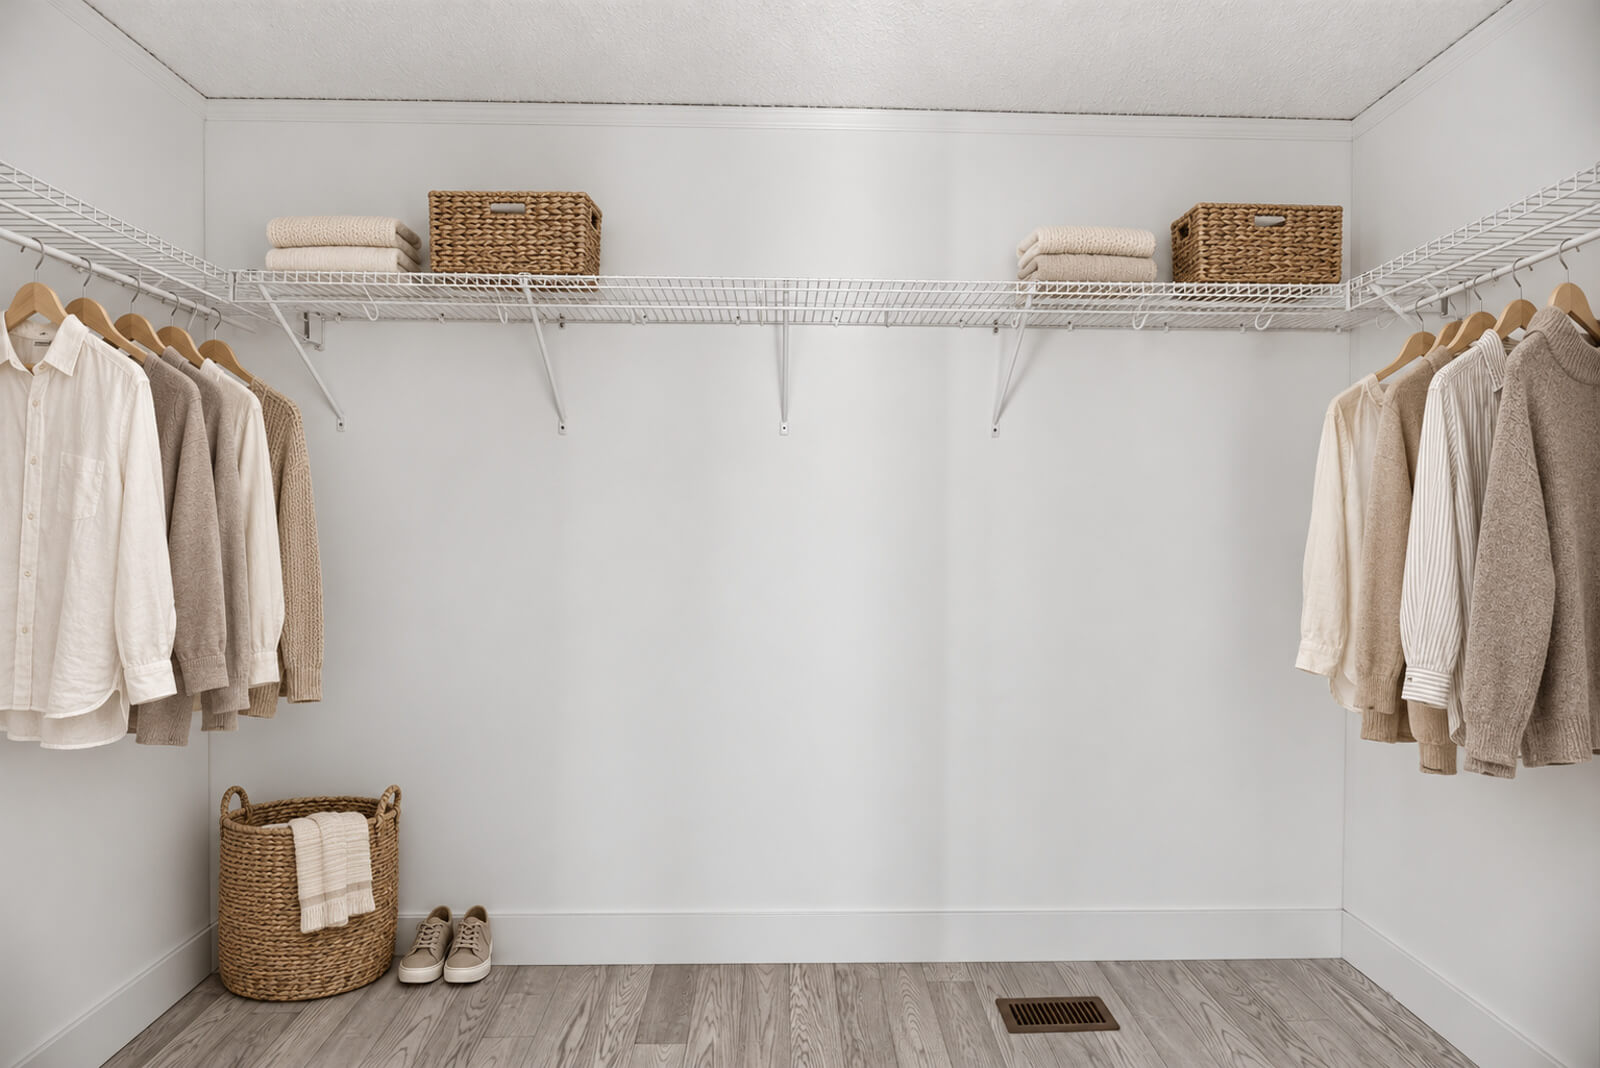
Tucked away from the main living area, the primary bedroom offers a comfortable place to relax and recharge. There’s plenty of room to make the space your own, with a walk-in closet that provides convenient storage for clothing and everyday essentials.
The private ensuite adds another layer of comfort. This particular home features an upgraded 60-inch shower stall, along with black bathroom hardware and coordinating black vanity lighting, creating a clean and modern look.
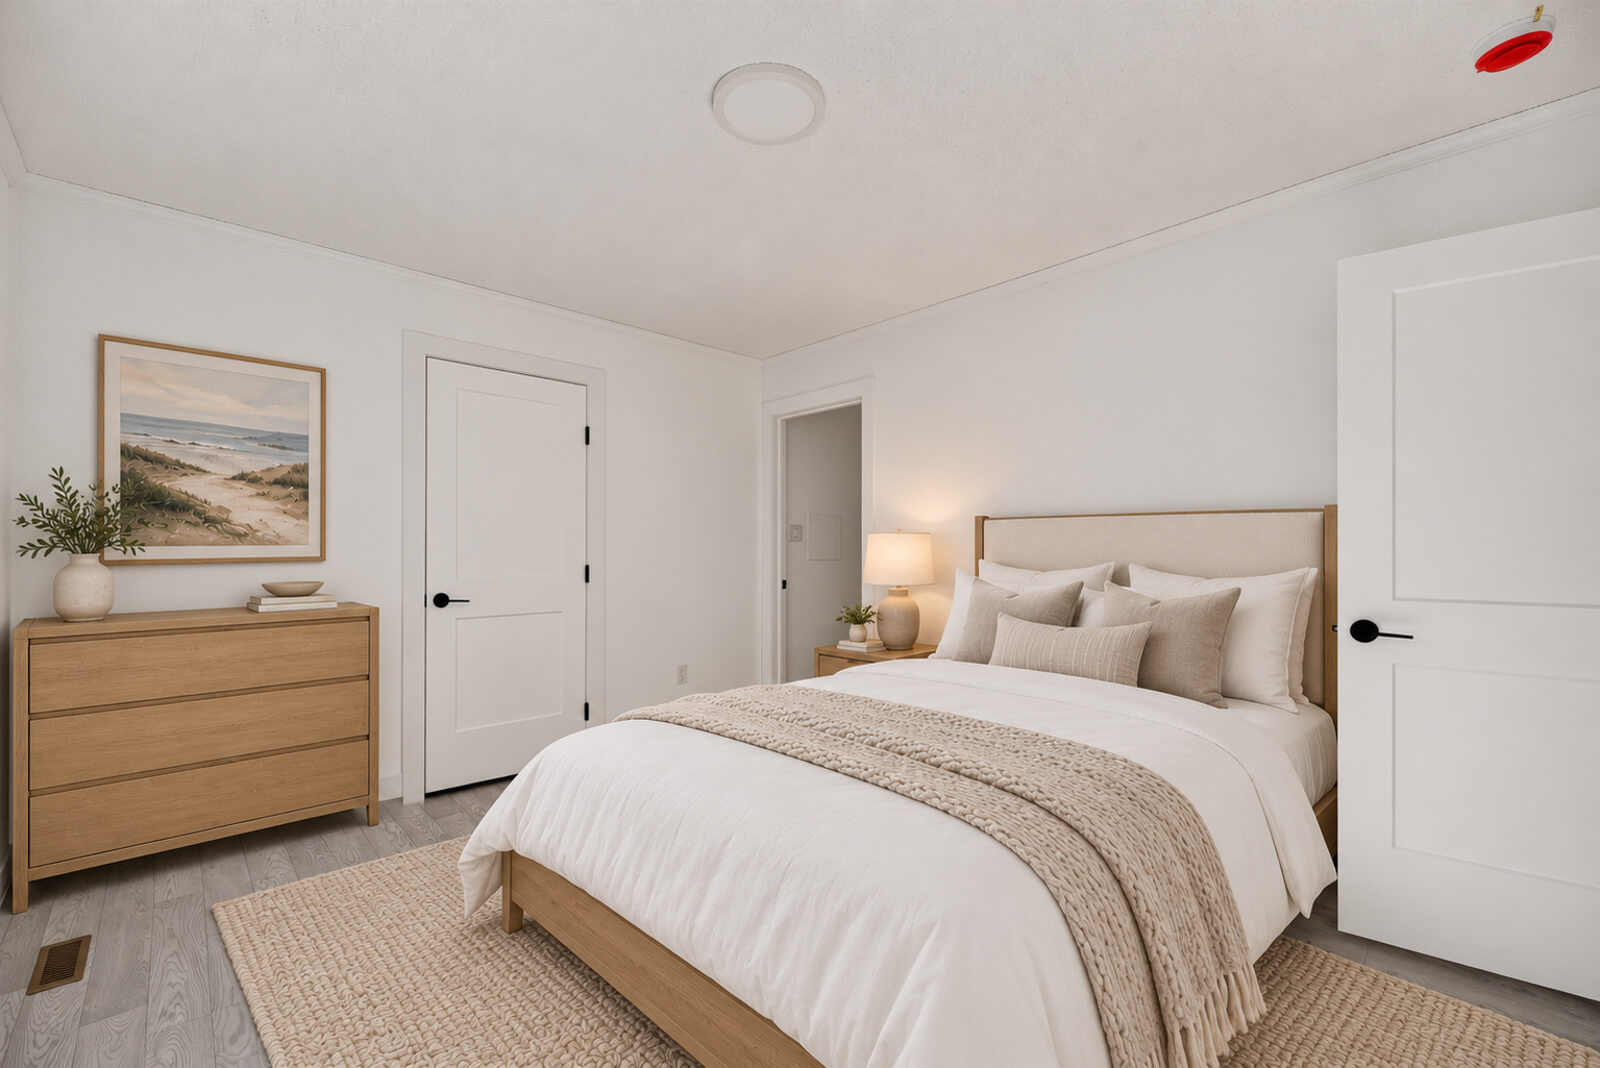
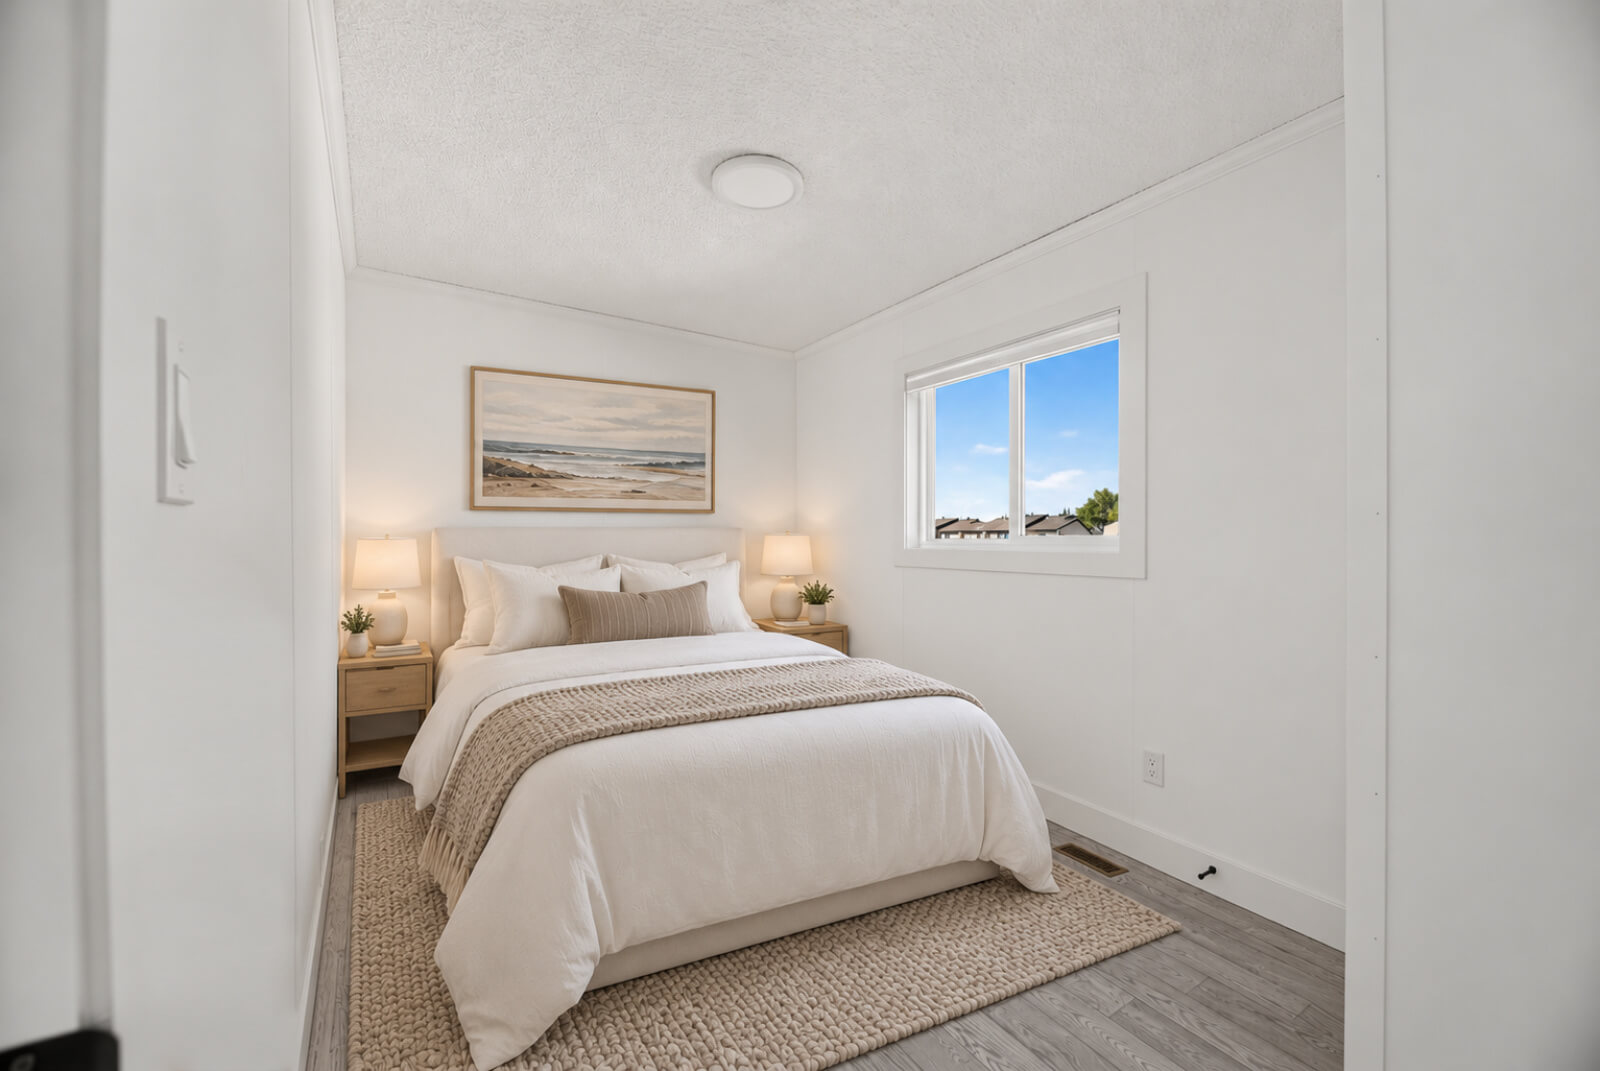
The Robson’s second bedroom offers flexibility for the way you live. Whether you need a comfortable guest room, a space for family or a dedicated room for hobbies, there’s room to make it work for you.
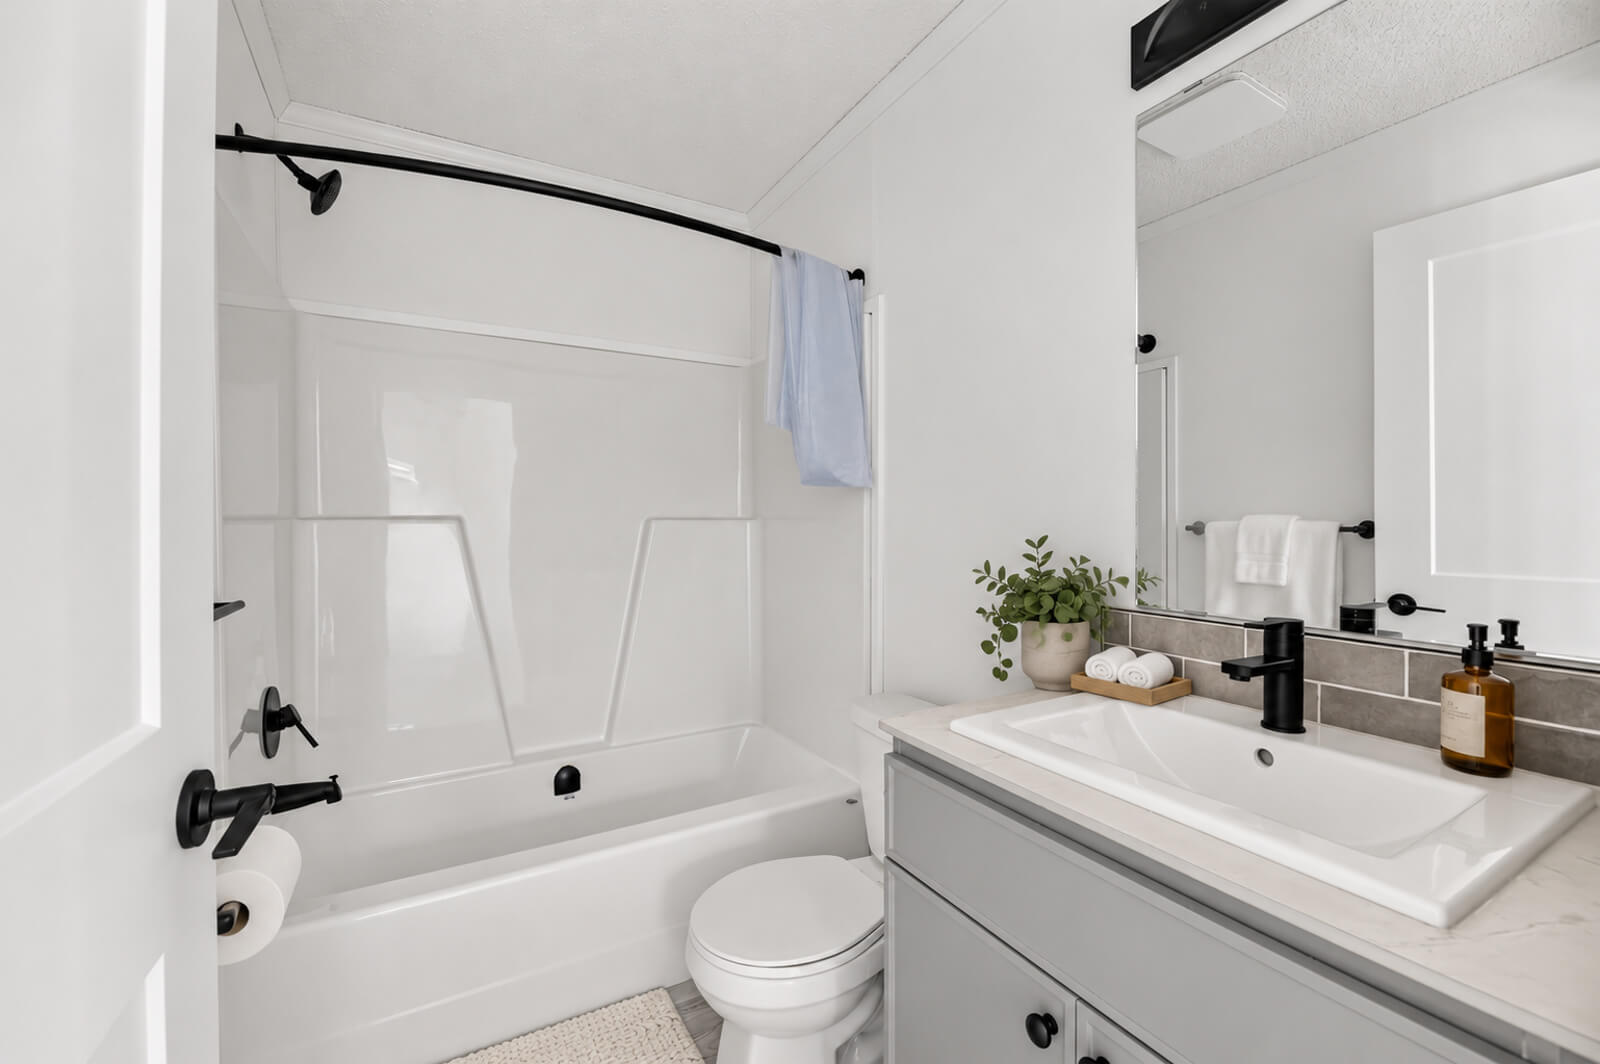
Just down the hall, the second bathroom features a three-piece layout with a bathtub, making it a practical addition for guests and everyday use.
With two bedrooms and two bathrooms, the Robson offers a comfortable balance of private space and shared living areas, all within a manageable 1,280-square-foot single-level floorplan.
Room to Enjoy the Outdoors on a Spacious Landscaped Lot
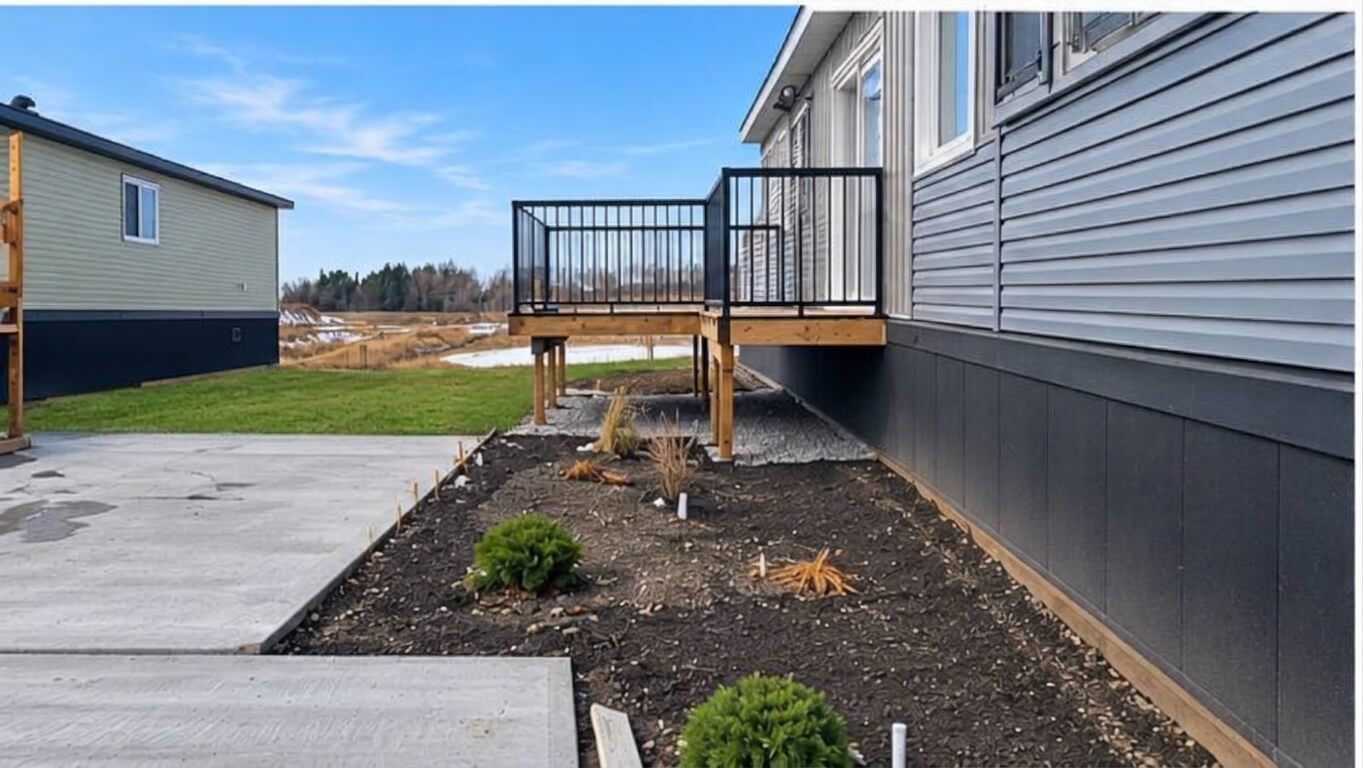
There’s more to love about the Robson than what’s inside. Located at 2 Larchwoods Drive, this home sits on a generous 5,010-square-foot homesite with plenty of room to enjoy the outdoors.
One of the nicest features of this lot is the sunny south- and west-facing yard. With the home positioned to leave plenty of open space along the south and west sides, you’ll have approximately 1,900 square feet of landscaped outdoor space to enjoy.

Picture a sunny afternoon spent relaxing on the deck, a summer barbecue with friends, or simply having a little extra room to enjoy the outdoors. The 12′ × 10′ deck opens onto the backyard, making it a natural spot for outdoor dining and an easy extension of your living space.
There’s also a 20′ × 24’6″ driveway, with space for a future 14′ × 24′ garage. The garage pad is already poured, giving you the option to add a sheltered place to park and making those cold Alberta winter mornings a little more comfortable.
Here’s a closer look at what comes with this homesite:
- Lot size: 5,010 sq. ft. (approximately 98′ × 51′)
- Home size: 1,280 sq. ft.
- South-facing backyard: Approximately 1,500 sq. ft.
- West-facing side yard: Approximately 400 sq. ft.
- Deck: 12′ × 10′, with access from the dining area
- Parking: 20′ × 24’6″ driveway, with space for a future 14′ × 24′ garage
It’s a lovely combination of comfortable indoor living and room to enjoy the outdoors, all in one welcoming homesite.
Making the Numbers Feel Like Home
Finding a home is about more than choosing a floorplan. It’s also about finding a monthly cost that fits comfortably into your lifestyle.
At Larchwoods, you own your home and lease the land beneath it. Your monthly land lease covers your fully serviced lot, along with shared community expenses. That means you can enjoy your own home and outdoor space without tying up additional capital in purchasing the land.
Wondering exactly what’s included in the monthly land lease? Read our Buyer’s Guide about Why Leasing the Land Makes More Financial Sense Than You Might Think, or visit our FAQ for more answers about Financing & Ownership.
Make the Robson Your Next Home
From the welcoming front porch to the bright open living area, upgraded kitchen and comfortable bedrooms, the Robson offers a lot to love in a well-designed floorplan.
And because this home is already built and move-in ready, you can walk through it, get a feel for the spaces and start imagining your life here without waiting for construction to finish.
This is one of our limited south-facing corner homesites, so don’t wait to get in touch! We’d love to help you see what makes it special.
Located in the Larchwoods neighbourhood in Olds, Alberta, the Robson is an opportunity to enjoy comfortable homeownership in a welcoming small-town community.
Ready to see it for yourself?
Book Your Tour of The Robson Today!